To avoid these ads, REGISTER NOW!

Hardwood gap between subfloor and finished floor

Ambassador

Member
Joined
Sep 14, 2018
Messages
5
Location
NJ
I have a 1940 Cape with hardwood floors recently refinished, some boards were replaced and part of the groves were removed to allow them to be inserted. Those boards are deflecting because I suspect there's a gap between them and the subfloor.
I have access from below, the subfloor is 6 inch tongue and grove on joists 16 on center. I would like to brace the finished floor by filling the gap.
I have lots of ideas but reading here shot some of those ideas down. Foam seems to be a bad idea. Construction adhesive might work. I thought of drilling holes in the sub floor and inserting a dowel to support the finished boards and glue it in place. Or maybe removing one plank of sub floor and shimming with cedar shingles.
I would appreciate any ideas or advice. :bowdown:

 
To avoid these ads, REGISTER NOW!

kd3pc

Well-known member
Joined
Aug 10, 2013
Messages
3,630
Location
Northern Neck
you might call the refinishers back...they should have put some adhesive or felt in place. We usually pin nail or glue (on edges) those let them settle for a day without traffic on them. There are other tricks to minimize, installation should have prevented you having that in the floor....it should have been made towards the wall or thresh-hold.

Anything you do from below is going to be self defeating, ie you can not get shims in places to only affect those boards.

Lets see what the current technology from other folks brings to the table.
 
OP
A

Ambassador

Member
Joined
Sep 14, 2018
Messages
5
Location
NJ
The floor was refinished and I would rather not take it apart from above. Right now it’s a little squeaky and a few boards flex when stepped on but otherwise the flood looks great. I’ve been living with it because it looks so good. I’m really going to hate it if a repair ruins the look.
The subfloor is run on a diagonal. Still thinking I either cut a section out or drill switch a hole saw an access point and pack something in from below just to firm up the loose boards. Then patch the access hole from below. The area is contained in a short hallway in front of the bathroom door.

Thanks in advance.
 

kd3pc

Well-known member
Joined
Aug 10, 2013
Messages
3,630
Location
Northern Neck
you might use some wood glue, or epoxy with micro beads and use a large syringe, inject several small "islands"using the cracks between the subfloor planks for the hardwood to "land" on. Stay off it until the epoxy sets, leaving a sturdy platform that is attached. We have used this on high end boat floors with very good success.
 

Git

Well-known member
Joined
May 18, 2008
Messages
6,895
Location
S Cal
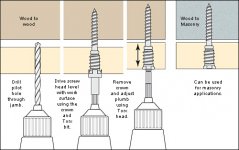
How about adjustable shim screws?

They are actually two pieces. The larger diameter piece would get screwed into your subfloor and then the narrower screw would get screwed into the actual board that you are having problems with. (You would need to be real careful on the length of the screw). You can then adjust the height of the floorboard and then perhaps use the glue/epoxy to lock into place (or you may not even need it)

Here is a link to some at Lee Valley and Grex also makes them
http://www.leevalley.com/us/wood/page.aspx?p=69602&cat=,69644&ap=1

attachment.php
 

Attachments

  • 93z1091s07.jpg
    93z1091s07.jpg
    18.8 KB · Views: 5
  • 93Z1091s04.jpg
    93Z1091s04.jpg
    43.1 KB · Views: 132
To avoid these ads, REGISTER NOW!

LXCam

ALLIANCE MEMBER
Joined
Apr 23, 2013
Messages
19,395
Location
AZ
If you have access from below just screw some 2x flat as a bridge between the TnG boards and the trimmed ones between the joist. Make sure to overlap the TnG boards for a couple of runs. You could also use angle iron or whatever works best for you. Make sure you drill a pilot hole for the screws and obviously get the correct length screws so you don't penetrate the surface. This way you won't impact the finished floor.

I think you said the flooring is run diagonally. If so you could also install additional joist using hangers off the existing joist (perpendicular like blocking) Get the brackets attached to the new piece then apply construction adhesive to the top and jack it into place then screw it off.
 
Last edited:

jake00

Well-known member
Joined
Aug 21, 2005
Messages
2,645
Location
illinois -- NW Burbs
When a board in the floor is replaced, it should sit on the sub floor. Often the bottom of the groove is cut off so the replacement fits over the tongue that’s already there, the board should be be glued to the subfloor and possibly face nailed. We screw loose boards from underneath. Have a helper stand on the affected board
 
OP
A

Ambassador

Member
Joined
Sep 14, 2018
Messages
5
Location
NJ
When a board in the floor is replaced, it should sit on the sub floor. Often the bottom of the groove is cut off so the replacement fits over the tongue that’s already there, the board should be be glued to the subfloor and possibly face nailed. We screw loose boards from underneath. Have a helper stand on the affected board

Yes, there are two problems with the replacement boards, they were not glued after the half of the groove was cut. They were face nailed but apparently over the course of the last 78 years I am guessing the sub floor sagged, it's 1x6 on the diagonal over 16 on center joists.

I've been living with this for a couple years since the floor was redone but I'm retired not and have the time to do something about it. From above the floor looks like a new floor level and tight. The last thing I want to do is something stupid to ruin that.
 
OP
A

Ambassador

Member
Joined
Sep 14, 2018
Messages
5
Location
NJ
The fix....I finally removed the plank ceiling that was covering the area in question and found the sub floor was loosely attached to the joists. I was able to shim with cedar shakes in the areas that had a little bounce and it seems to be good. I am leaving the area uncovered until I am sure. Biggest problem was pin pointing the right area from below. I used a trick I saw on TV, a 10 inch section of coat hanger in a drill like a long skinny drill bit. Drilled down in a corner and took my co-ordinates from there. Left a very tiny hole undetectable after I was done.
Thanks to all who offered help and support.
 
To avoid these ads, REGISTER NOW!
Top Bottom