JAMarkovich
New member
- Joined
- Sep 6, 2010
- Messages
- 2
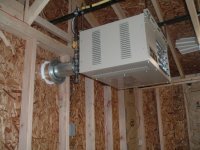
I know there have been several posts on this topic. I have the heater but it is not installed. It would be much easier to vent through the wall in my case. My 2.5 car garage is attached to the house with an unheated room above.
The main question is the clearance needed for the 4 inch vent pipe below the sofit. IF I extend the pipe out 12" past the gutter and facia, does this remove the issue of the vent pipe being 12" only below the sofit? I know there has been a reference made to 36" below the sofit for heat and fire clearance. I cannot find any clear cut reference to this in any of the local building codes.
I live in Northwest Indiana. The house is exposed to strong SW winds. The horizontal vent pipe would be directly in the path of the winds. Also, I was planning on using the B grade double wall 4" vent pipe.
Opinions? Help!!
The main question is the clearance needed for the 4 inch vent pipe below the sofit. IF I extend the pipe out 12" past the gutter and facia, does this remove the issue of the vent pipe being 12" only below the sofit? I know there has been a reference made to 36" below the sofit for heat and fire clearance. I cannot find any clear cut reference to this in any of the local building codes.
I live in Northwest Indiana. The house is exposed to strong SW winds. The horizontal vent pipe would be directly in the path of the winds. Also, I was planning on using the B grade double wall 4" vent pipe.
Opinions? Help!!