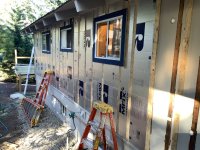
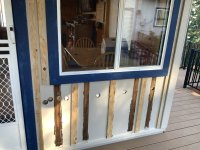
We recently moved into a new house and the existing attached garage is going to be my shop. Unfortunately, when it was built in 1979, the walls and ceiling of the garage weren't insulated and the whole thing was finished with interior dryway and wooden shingles on the exterior walls. It gets shockingly hot in the summer and freezes in the winter. Insulating the ceiling I think should be relatively easy because there's a ceiling trapdoor access to the attic, so blowing insulation or even putting batts down should be straightforwards. The walls are what vex me. Since the walls are already nicely finished in drywall, I'd prefer not to rip it all down to insulate. Additionally, one wall has lower cabinets and a counter from one end to the other, complicating access even if I were to rip the drywall down.
Does anyone have a suggestion for how to proceed?
I remember when I was a kid, it was common to see houses with rows of dots along every exterior wall where a hole had been drilled and insulation inserted into each stud bay. What was this process called? Is suitable for solving my problem if I have them do it from the inside (since I don't want the shingle siding messed with)?
Does anyone have a suggestion for how to proceed?
I remember when I was a kid, it was common to see houses with rows of dots along every exterior wall where a hole had been drilled and insulation inserted into each stud bay. What was this process called? Is suitable for solving my problem if I have them do it from the inside (since I don't want the shingle siding messed with)?