
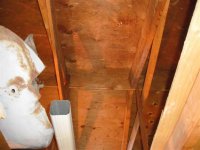
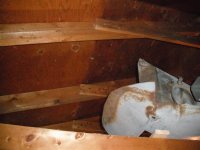
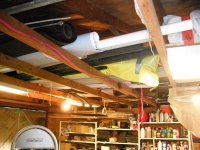
I was at TimbrMart today and bought some "Silverboard" styrofoam to insulate my overhead garage door, and thought maybe I would use that to insulate the ceiling in my garage. Here is the issues, my rafters are currently open and I would like to keep it that way as I put **** and stuff up there all the time(see pics LOL) I was thinking of insulating the actual angled part of the trusses instead of the flat horizontal 2 by's. I have been told if I put insulation up tight to the plywood sheating condensation will build up and rot the boards. Below I have listed options.
1. What do you guys think if I put use "silverboard" and put it up similar to the way you would drywall, just put it up on the angled trusses?? The "R" value on the "silverboard" is approx 5-6....nothing great but better than nothing.
2. Use "moore vents" and then insulation between the angled rafters.
3. I could staple poly or vapour barrier to the horizontal part of the rafters, and simply take it down and restaple when I need to get up there.
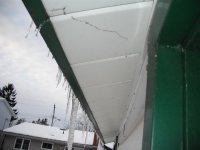
Im not sure of what would be best, but my soffits are NON vented, so I have to make sure that the roof sheating can "breathe", so that means drilling small holes every other rafter in the soffit to make sure it can breathe.
Garage is only 500sq ft, so it wont take long to do I hope.
Sorry for being so wordy, just trying to give as much info as possible.
Thanks
69cuda
1. What do you guys think if I put use "silverboard" and put it up similar to the way you would drywall, just put it up on the angled trusses?? The "R" value on the "silverboard" is approx 5-6....nothing great but better than nothing.
2. Use "moore vents" and then insulation between the angled rafters.
3. I could staple poly or vapour barrier to the horizontal part of the rafters, and simply take it down and restaple when I need to get up there.
Im not sure of what would be best, but my soffits are NON vented, so I have to make sure that the roof sheating can "breathe", so that means drilling small holes every other rafter in the soffit to make sure it can breathe.
Garage is only 500sq ft, so it wont take long to do I hope.
Sorry for being so wordy, just trying to give as much info as possible.
Thanks
69cuda
Attachments



Last edited: