JimTheSoundman
New member
- Joined
- Dec 26, 2014
- Messages
- 3
Just moved into a new house and I need help maximizing my workflow in my new space.
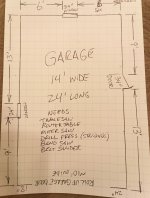
My garage is 24' long by 14' wide. So basically a single car garage.
One end has a 10' wide roll up door, of course.
There is one side door, and two windows. I've made a diagram.
Here's what I need to fit in there:
Primary tools:
Also have some tools which are needed, but rarely used; they could be stowed somehow, flip over benchtop thing maybe? I'd prefer not to have to haul them out of a closet or cabinet every time I use them but if that's the only way to do it, then that's what I'll do.
I also need storage for 2x4's, 1x6's, etc, and a bit of storage for sheet goods, maybe 6 full sheets of plywood? But putting that against a wall wrecks a lot of worksurface options, so I don't know what to do about that. I guess I could build a loft of some sort if I had to, but I'd prefer not to do that.
I'd prefer to make and build everything myself rather than buy some cabinets from Home Depot or whatever. I have the skills and the time.
I do need storage, but I can fill that in after getting the main workflow sorted out. I will not be using a dust collection system, I just hook a shop vac up to whatever device I'm cutting with.
Thanks in advance for the help.
My garage is 24' long by 14' wide. So basically a single car garage.
One end has a 10' wide roll up door, of course.
There is one side door, and two windows. I've made a diagram.
Here's what I need to fit in there:
Primary tools:
- Hitachi jobsite table saw, needs a 48 x 36 space
- Hitachi sliding miter saw, I'd love to be able to integrate that into one big unit with the tablesaw, but that may be wishful thinking.
- Router table, I have one that is essentially about 48x48, but I could build a smaller one, or integrate it into something with the table saw
- Standing drill press, needs about a 12" w by 24" deep space
- Bandsaw, needs about a 30"by 30" space.
- Bench mounted belt sander, needs about a 12" wide space on a benchtop
- And I need a workbench where I can mount my vise and bench grinder
Also have some tools which are needed, but rarely used; they could be stowed somehow, flip over benchtop thing maybe? I'd prefer not to have to haul them out of a closet or cabinet every time I use them but if that's the only way to do it, then that's what I'll do.
- 6"jointer, it's small and I can mount it on a rolling cabinet to store below a work surface if needed.
- DeWalt thickness planer. This is heavy, so it needs to go on a rolling cabinet or rolling stand definitely. I can store this under another workbench if needed just like the jointer.
- Scroll Saw.
- 36" lathe. This is clunky to setup and use, so I don't know what to do with this. It takes up a lot of room, but it has a belt and motor also, so it's tough to do for a fliptop setup, but that would be the ideal situation.
- I also have two other bench grinders, one which has wire wheels, and one which has cloth polishing wheels, but I can put them on some sort of pole stand or rolling cart.
I also need storage for 2x4's, 1x6's, etc, and a bit of storage for sheet goods, maybe 6 full sheets of plywood? But putting that against a wall wrecks a lot of worksurface options, so I don't know what to do about that. I guess I could build a loft of some sort if I had to, but I'd prefer not to do that.
I'd prefer to make and build everything myself rather than buy some cabinets from Home Depot or whatever. I have the skills and the time.
I do need storage, but I can fill that in after getting the main workflow sorted out. I will not be using a dust collection system, I just hook a shop vac up to whatever device I'm cutting with.
Thanks in advance for the help.