To avoid these ads, REGISTER NOW!

Insulating a shed

Jeffg928

New member
Joined
Feb 3, 2015
Messages
3
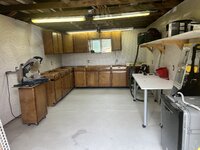
I have a 20x12 shed. 2x4” Walls are 90” high have a layer of 1” boards covered w particle board siding. Ceiling is open and I want to leave the ceiling deck open for storage. Metal roof on top of chipboard.

I insulted the walls w faced r13 fiberglass batts. Covered in pegboard.
I am insulting the ceiling w the same r13 batts.

Is it worth adding a layer of 1” foam board on top of the batts and trusses?
I’m in dry Colorado, do I need a vapor barrier on the inside of the batting? And r w r13 in Co is that unneeded?
Was thinking to cover vaulted ceiling w white 1/8” board to improve light reflectivity and cover the ugly brown paper. Could seal seams w white tape I suppose.

If the ceiling deck is open is there need for any vent.

The shed door has an air gap at the bottom which I plan to block w rubber base molding.

Was thinking I might leave the current insulation thru this first winter. Can always add the rigid and hardboard later.

Any recommendations on heaters Also appreciated. Thanks!!!

Jeff
 

Attachments

  • IMG_1658.jpeg
    IMG_1658.jpeg
    974.3 KB · Views: 39
  • IMG_1689.jpeg
    IMG_1689.jpeg
    830.7 KB · Views: 39
To avoid these ads, REGISTER NOW!

CraigStu

Well-known member
Joined
May 22, 2014
Messages
4,092
Location
Blacksburg, Va
Are you going to do a ceiling? I sure would. Once you start running a heater all the heat will be in the 'attic' area. Have you ever gotten on a ladder to change a lightbulb in the winter. Even in a standard 8ft ceiling in your house you can feel the temp rise as your head gets closer to the ceiling.
 

MovingAlong

Well-known member
Joined
Aug 17, 2013
Messages
1,331
Is it worth adding a layer of 1” foam board on top of the batts and trusses?
I’m in dry Colorado, do I need a vapor barrier on the inside of the batting? And r w r13 in Co is that unneeded?
Was thinking to cover vaulted ceiling w white 1/8” board to improve light reflectivity and cover the ugly brown paper. Could seal seams w white tape I suppose.

If the ceiling deck is open is there need for any vent.

The shed door has an air gap at the bottom which I plan to block w rubber base molding.

Was thinking I might leave the current insulation thru this first winter. Can always add the rigid and hardboard later.

Any recommendations on heaters Also appreciated. Thanks!!!

Jeff
Can only share what I'm doing with mine, not an expert and there are many theories...

But one consensus seems to be - the more air tight you make it, the more "perfect" you need to be with balancing and applying your materials.

Vapor barriers are only needed in a very few specific places. Vapor retarders are used most everywhere. The brown paper is a vapor retarder, so you're already set. For some reason, ceiling insulation rolls don't seem to always be faced with paper though.

You will want to vent your attic. Need a ridge vent for exhaust and vents in the soffit area for intake. Use the premade foam/plastic channels to ensure your ceiling insulation does not touch the roof but will allow for air to move from the soffit up into the attic space. Feel like 1" or more per square foot was a rough estimate. You're working with 240 square feet, so maybe 300 square inches of exhaust in the ridge & intake divided out along the soffit. There are formula's online...

Will be following this for curiosity, so many factors it's tough to recommend a single method or solution. Everything has a tradeoff and sometimes you just have to do your best. :thumbup: Building my "shed", I'm not going to super tight. Counting on air flow to reduce issues with mold or mildew. Will match the 80's housing in my area, they've held up well enough and I'm not chasing the last ounce of efficiency from my HVAC choices in a shed.

For heat - what kind of power budget do you have? Gas, electric? (assuming electric since you're running power tools) I've been looking between a vented gas heater and ceiling mounted radiant heaters. Buddy has radiant heat in his large shop and is quite please with it. Working with a limited power budget, both have lower draws than a simple space heater... plus the small gas heaters (no fan) can work in a power outage situation too, if that's important. :dunno:
 

dcg9381

Well-known member
Joined
Jun 20, 2018
Messages
12,086
Location
Austin, TX
Can only share what I'm doing with mine, not an expert and there are many theories...

But one consensus seems to be - the more air tight you make it, the more "perfect" you need to be with balancing and applying your materials.

Vapor barriers are only needed in a very few specific places. Vapor retarders are used most everywhere. The brown paper is a vapor retarder, so you're already set. For some reason, ceiling insulation rolls don't seem to always be faced with paper though.

You will want to vent your attic. Need a ridge vent for exhaust and vents in the soffit area for intake. Use the premade foam/plastic channels to ensure your ceiling insulation does not touch the roof but will allow for air to move from the soffit up into the attic space. Feel like 1" or more per square foot was a rough estimate. You're working with 240 square feet, so maybe 300 square inches of exhaust in the ridge & intake divided out along the soffit. There are formula's online...
:dunno:
I agree with all this, but I will say there are two ways to go:

1) Closed envelope (typically spray foam). These structures are not vented, no soffits vents, no ridge vents, etc. For geographies where this might create moisture, you put in a system to manage humidity and fresh air.

2) This is already a "traditionally insulated" structure where hot air needs an escape. Adding foam board does add R value. 1" of pink foam board here is R5. Most heat gain/loss is actually on the roof deck, so if you're going to do this, I'd add insulation to the roof deck first. But unlike a traditionally insulated structure, you have no attic, so putting a ridge vent will allow heat out.

Personally, I'd use it as is with R13 and then make adjustments if I couldn't heat/cool it adequately. I have a shop in Texas that's R13, because I don't cool it all the time, I didn't invest (thousands) in the additional insulation necessary to bring it up to recommended value for a residential structure. I just threw heating / cooling BTU at it...
 
To avoid these ads, REGISTER NOW!

MovingAlong

Well-known member
Joined
Aug 17, 2013
Messages
1,331
I agree with all this, but I will say there are two ways to go:

1) Closed envelope (typically spray foam). These structures are not vented, no soffits vents, no ridge vents, etc. For geographies where this might create moisture, you put in a system to manage humidity and fresh air.

2) This is already a "traditionally insulated" structure where hot air needs an escape. Adding foam board does add R value. 1" of pink foam board here is R5. Most heat gain/loss is actually on the roof deck, so if you're going to do this, I'd add insulation to the roof deck first. But unlike a traditionally insulated structure, you have no attic, so putting a ridge vent will allow heat out.

Personally, I'd use it as is with R13 and then make adjustments if I couldn't heat/cool it adequately. I have a shop in Texas that's R13, because I don't cool it all the time, I didn't invest (thousands) in the additional insulation necessary to bring it up to recommended value for a residential structure. I just threw heating / cooling BTU at it...

Absolutely, many ways to go. :thumbup: Did do a shed wrong once in my youth, no ventilation/insulation tight to roof and created some issues for myself...

Spray foam has been around a long time. But it is a system - more than just spraying foam over everything and I'm simply not familiar enough with it to make recommendations.
 
OP
J

Jeffg928

New member
Joined
Feb 3, 2015
Messages
3
Are you going to do a ceiling? I sure would. Once you start running a heater all the heat will be in the 'attic' area. Have you ever gotten on a ladder to change a lightbulb in the winter. Even in a standard 8ft ceiling in your house you can feel the temp rise as your head gets closer to the ceiling.
Good point. I was not planning to install a ceiling. Given the heat advantages I might just put that 1/8” hardboard on top of the rafters over most the room and make the storage area accessible by moving one that is not secured in place. Not ideal for heat but perhaps a good compromise.
 

racecougar

Well-known member
Joined
Jan 26, 2021
Messages
5,519
Location
Missouri
I have a 20x12 shed. 2x4” Walls are 90” high have a layer of 1” boards covered w particle board siding. Ceiling is open and I want to leave the ceiling deck open for storage. Metal roof on top of chipboard.

I insulted the walls w faced r13 fiberglass batts. Covered in pegboard.
I am insulting the ceiling w the same r13 batts.
To clarify here, you're insulating the roof, not the ceiling, as you're not intending to have a ceiling. This might seem trivial, but this makes a big difference with regards to proper insulation installation.

Is it worth adding a layer of 1” foam board on top of the batts and trusses?
From what I can make out in the photos, it looks like you have rafters rather than trusses.

You will want to vent your attic. Need a ridge vent for exhaust and vents in the soffit area for intake. Use the premade foam/plastic channels to ensure your ceiling insulation does not touch the roof but will allow for air to move from the soffit up into the attic space.
Agreed. Before those batts go up on the roof, you need to install the channels. Don't put the batts up against the roof sheathing.
 
To avoid these ads, REGISTER NOW!
Top Bottom