flyingwolf
Active member
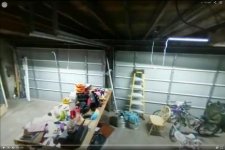
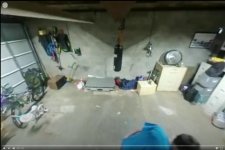
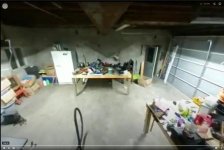
Images attached.
Bought my first home a few years ago, and it has a detached garage made of concrete block. It is 20 foot by 30 foot, has two 14 foot by 8 foot uninsulated doors garage doors, a second floor which is completely unfinished, and a 12-inch steel I-beam running the 30-foot length of the ceiling.
The interior of the main floor of the garage is unfinished, and since I am planning to remove the old subpanel and add in a modern correctly wired one I figured I might as well finish the inside and make it usable throughout the entire year. I've framed out interior walls before, but have never done so with masonry walls. Does this plan make sense?
The entire area I would be finishing is above grade. I live in Northern Kentucky.
The interior walls literally are bare concrete blocks. I'll also add that the exterior of the garage is also unfinished i.e. no wrap, siding, etc. I am planning on using this as a shop, not a living space, so I'm not concerned with going crazy with the insulation but I would like to be able to keep it warm as I suffer from Raynaud's disease which means in the cold my hands experience massive amounts of pain.
The main questions I have are:
Thank you all for your advice.
Bought my first home a few years ago, and it has a detached garage made of concrete block. It is 20 foot by 30 foot, has two 14 foot by 8 foot uninsulated doors garage doors, a second floor which is completely unfinished, and a 12-inch steel I-beam running the 30-foot length of the ceiling.
The interior of the main floor of the garage is unfinished, and since I am planning to remove the old subpanel and add in a modern correctly wired one I figured I might as well finish the inside and make it usable throughout the entire year. I've framed out interior walls before, but have never done so with masonry walls. Does this plan make sense?
- - Apply Drylok to the interior block wall
- - Rigid foam board insulation, looking at 2" thick. Fill in any gaps with spray foam. Seal the foam board joints with tape.
- - 2x4 stud wall frame slightly held off the foam.
- - OSB over-top, whitewashed.
- - Lay down paper-backed fiberglass in the ceiling and cover with lightweight drywall.
The entire area I would be finishing is above grade. I live in Northern Kentucky.
The interior walls literally are bare concrete blocks. I'll also add that the exterior of the garage is also unfinished i.e. no wrap, siding, etc. I am planning on using this as a shop, not a living space, so I'm not concerned with going crazy with the insulation but I would like to be able to keep it warm as I suffer from Raynaud's disease which means in the cold my hands experience massive amounts of pain.
The main questions I have are:
- Is a vapor barrier still needed if I use 2" rigid foam insulation? Or is taping the foam creating the barrier?
- Should I add fiberglass batt insulation between the studs before I put up the OSB? Or is it overkill?
- Is insulating the ceiling a bad idea if the room above is uninsulated and unused?
- I can buy the supplies and do it all for about 2k. How much would it cost to have a contractor do it?
Thank you all for your advice.