
Good morning,
Gotten a lot of great information from these forums over the years, but this is my first time posting. I moved into a house earlier this year that has a detached garage that I use as a woodworking shop. The shop has a Mr. Slim. mini-split, but it is not able to keep up in the summer. Temperature in the shop frequently got up to 95-99 this past summer.
I've had mini splits in two previous Florida garages before with little insulation and they've worked great. Those garages had a drywall ceiling with uninsulated attic above and uninsulated outer walls.
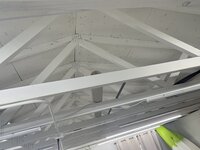
I'm not sure what best approach is for insulating the garage. I would like to keep the ceiling open.. it is only 7 1/2 feet hight and I'd like to run my dust collection piping in the rafters.
The options I was looking into:
I was thinking the batts would be best, but I'm not sure what I would put over them after stapling them in place. Could I cover with OSB or something similar?
Open to any other ideas?
Also, there is no roof vent, but there are soffit vents, which seems odd? If I go radiant barrier, would I just close off the soffit vents? If I do batts, I'll put in a roof vent.
Details:
20x30 detached garage used as wood work Concrete walls
Asphalt shingle roof
Soffit vents
No roof vent
Mini split AC
Thanks for any advice.
Marcus
Gotten a lot of great information from these forums over the years, but this is my first time posting. I moved into a house earlier this year that has a detached garage that I use as a woodworking shop. The shop has a Mr. Slim. mini-split, but it is not able to keep up in the summer. Temperature in the shop frequently got up to 95-99 this past summer.
I've had mini splits in two previous Florida garages before with little insulation and they've worked great. Those garages had a drywall ceiling with uninsulated attic above and uninsulated outer walls.
I'm not sure what best approach is for insulating the garage. I would like to keep the ceiling open.. it is only 7 1/2 feet hight and I'd like to run my dust collection piping in the rafters.
The options I was looking into:
- Radiant barrier - would put the radiant barrier over the rafters. With the 2x4, this would give me a 3 1/2 gap.
- Put batts between the rafters.
I was thinking the batts would be best, but I'm not sure what I would put over them after stapling them in place. Could I cover with OSB or something similar?
Open to any other ideas?
Also, there is no roof vent, but there are soffit vents, which seems odd? If I go radiant barrier, would I just close off the soffit vents? If I do batts, I'll put in a roof vent.
Details:
20x30 detached garage used as wood work Concrete walls
Asphalt shingle roof
Soffit vents
No roof vent
Mini split AC
Thanks for any advice.
Marcus