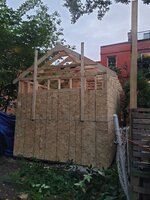
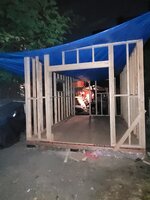
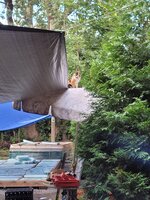
I'm building a small 10 x 15 shed to be used as a motorcycle garage. I want to heat it to keep from freezing in winter and insulated from heat in the summer as well as controlling humidity to prevent rust mildew etc. I'm in Montreal, cold winters and humid summers. So far I have 2x4 walls 16''oc framed on top of a 2x6 16''oc base on skids. Walls will be sheathed with ½'' osb and wrapped with tyvek. I've built trusses for a gable roof with vaulted ceiling (raised the bottom chord about 12 inches just for some extra storage) and I'll have a ridge vent with truss vents running the lower section of the roof.
The base I insulated with 3½' roxul Batts beneath 2'' eps between the joists, and on top some bubble foil I found for cheap, then ¾'' plywood. Also put wire mesh on the bottom face to stop any animals getting into the roxul. I realized after that a better design would have been to put the eps on the bottom of the joists with roxul batts above and left a space in the top of each cavity for an air space for the radiant barrier, oh well what's done is done. The bubble foil should at least act as a vapor barrier beneath the ply.
So I'm wondering about vapor barrier for the walls and ceiling. With the cold winters I understand that vapor barrier is necessary to prevent condensation moving outward through the walls but what about the summer when it's hot and it's the reverse? Won't condensation just for on the backside of the vb? Assuming vb is installed on the inside of studs and ceiling beneath drywall.
Also I'm kind of wishing I'd framed the wall 2x6 to allow for more insulation. I'm considering adding another layer of 1'' foamboard on the inside studs, walls and ceiling, and then ¾ strapping over that and then gyp. If I used foil faced foamboard or put a layer of bubble foil (I got alot for cheap) beneath the strapping, that should give another layer of insulation plus provide an air gap to actually use the radiant properties of the foil which will also act as a vapor barrier.
The base I insulated with 3½' roxul Batts beneath 2'' eps between the joists, and on top some bubble foil I found for cheap, then ¾'' plywood. Also put wire mesh on the bottom face to stop any animals getting into the roxul. I realized after that a better design would have been to put the eps on the bottom of the joists with roxul batts above and left a space in the top of each cavity for an air space for the radiant barrier, oh well what's done is done. The bubble foil should at least act as a vapor barrier beneath the ply.
So I'm wondering about vapor barrier for the walls and ceiling. With the cold winters I understand that vapor barrier is necessary to prevent condensation moving outward through the walls but what about the summer when it's hot and it's the reverse? Won't condensation just for on the backside of the vb? Assuming vb is installed on the inside of studs and ceiling beneath drywall.
Also I'm kind of wishing I'd framed the wall 2x6 to allow for more insulation. I'm considering adding another layer of 1'' foamboard on the inside studs, walls and ceiling, and then ¾ strapping over that and then gyp. If I used foil faced foamboard or put a layer of bubble foil (I got alot for cheap) beneath the strapping, that should give another layer of insulation plus provide an air gap to actually use the radiant properties of the foil which will also act as a vapor barrier.