I have a new garage 30x30 and the floor is smooth but has a lot of low spots, I'm on my own so besides taking the contractor to court what's the best way to get it level? Also it will be used for restoration, fabrication work with a lift in it as well as some welding.


You are using an out of date browser. It may not display this or other websites correctly.
You should upgrade or use an alternative browser.
You should upgrade or use an alternative browser.
Level garage floor
- Thread starter NStar
- Start date
billconner
Well-known member
How low are low spots? Maybe measure depth with a 8' board between 2 high spots?
When we were building new buildings the floors had a flatness spec of +/- 1/8" in any 10' distance. What did you spec your floor flatness to? If you did not have a flatness spec then on what grounds are you going to court on? Understand also flat and level are two different things.
lg
no neat sig line
lg
no neat sig line
billconner
Well-known member
OP wants a diy solution.
Thanks Bill, your correct. Using a transit there are variations from 1/4 - 1/2 inch, with the lowest points from the middle to the back of the garage, which makes getting water out a real pain. I originally just wanted to put a clear sealer on it, but now looking for other options to get the floor level/flat and then coat it. I've attached a few pictures
Attachments
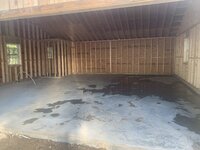

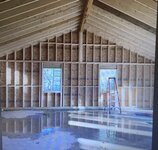
RegeSullivan
Well-known member
1/2 or less over 30 feet is pretty flat for a residential slab.
ConCretin
Well-known member
So you measured a 1/2" difference from the lowest point to the highest? That would suggest that the floor is 1/4" plus or minus from the mean elevation. On the surface this doesn't seem that bad and quite honestly is probably above average for a residential floor. Birdbaths tend to make a floor look worse than it is.
The other consideration is that it will be very difficult to fix. Grinding the high areas will require very specific spot grinding because if you grind the whole floor it won't change the profile it will just follow reflect what you already have. It's also problematic to fill the low spots with regard to color match, durability, etc. You could do a thin self leveling overlay or a thicker concrete overlay but those have their own limitations and costs. There's just no silver bullet in these circumstances.
If it were me, I'd carry on and start enjoying my new shop. I doubt you'll even notice the floor after you start using it.
The other consideration is that it will be very difficult to fix. Grinding the high areas will require very specific spot grinding because if you grind the whole floor it won't change the profile it will just follow reflect what you already have. It's also problematic to fill the low spots with regard to color match, durability, etc. You could do a thin self leveling overlay or a thicker concrete overlay but those have their own limitations and costs. There's just no silver bullet in these circumstances.
If it were me, I'd carry on and start enjoying my new shop. I doubt you'll even notice the floor after you start using it.
I understand what your saying, it just ***** when you walk across the floor and can feel the elevation change up and down and have to push water uphill to get it out the door.So you measured a 1/2" difference from the lowest point to the highest? That would suggest that the floor is 1/4" plus or minus from the mean elevation. On the surface this doesn't seem that bad and quite honestly is probably above average for a residential floor. Birdbaths tend to make a floor look worse than it is.
The other consideration is that it will be very difficult to fix. Grinding the high areas will require very specific spot grinding because if you grind the whole floor it won't change the profile it will just follow reflect what you already have. It's also problematic to fill the low spots with regard to color match, durability, etc. You could do a thin self leveling overlay or a thicker concrete overlay but those have their own limitations and costs. There's just no silver bullet in these circumstances.
If it were me, I'd carry on and start enjoying my new shop. I doubt you'll even notice the floor after you start using it.
ConCretin
Well-known member
Understood. As you know, measuring the floor as you did is really determining how level it is but if variations are abrupt and close together it becomes a flatness issue, which is what you are seeing and feeling when you walk on it.I understand what your saying, it just ***** when you walk across the floor and can feel the elevation change up and down and have to push water uphill to get it out the door.
Definitely don't want to minimize the problem, it's just damn hard to fix. Maybe survey it with a straightedge and see if you can identify specific areas where isolated grinding or filling would help. It's a painstaking process but it works. Ask me how I know. If you're thinking of coating the floor anyway, the differences in appearance wouldn't matter.
Thanks for your reply, I guess I just have to decide, sounds like it could just be more time and effort then it's really worth at this point, I'll probably end up putting down the clear coat and go to work. Will post pictures when complete,Understood. As you know, measuring the floor as you did is really determining how level it is but if variations are abrupt and close together it becomes a flatness issue, which is what you are seeing and feeling when you walk on it.
Definitely don't want to minimize the problem, it's just damn hard to fix. Maybe survey it with a straightedge and see if you can identify specific areas where isolated grinding or filling would help. It's a painstaking process but it works. Ask me how I know. If you're thinking of coating the floor anyway, the differences in appearance wouldn't matter.
RegeSullivan
Well-known member
I am surprised this didn't start the great slope/no slope debate!
If you can feel the high spots walking the floor maybe you could identify the trouble spots by marking where you feel a problem then use an 8' or 10' straight edge to grind the most offensive high spots before installing your coating.
If you can feel the high spots walking the floor maybe you could identify the trouble spots by marking where you feel a problem then use an 8' or 10' straight edge to grind the most offensive high spots before installing your coating.
dcg9381
Well-known member
The bigger deal: Is the garage floor properly sloped? Yours doesn't look (to me) sloped at all.I have a new garage 30x30 and the floor is smooth but has a lot of low spots, I'm on my own so besides taking the contractor to court what's the best way to get it level? Also it will be used for restoration, fabrication work with a lift in it as well as some welding.
All concrete has low spots in it.
This gets "difficult" in terms of a court case because unless your contract with the contractor has specific requirements in it, IBC and IIRC do not specify allowed deviations in concrete, so it's not a code violation. In terms of flat, you can have up to 2% slope before you're in violation of things like ADA, so that's a lot of slope.
IF there is local code requirement on this, you're in business.
We had a front porch (maybe 10x10) that was poured 1" too high. They chipped it out and floated it with something - not sure what, but it looks great and is indistinguishable from the other concrete pours. It was a lot of work though, so I'd expect some substantial resistance on "make it right" especially if you've paid the bill.
Apparently the concrete industry "self governs" on this. Here's a look at that stuff: