MarsTheProgrammer
New member
- Joined
- Nov 16, 2023
- Messages
- 1
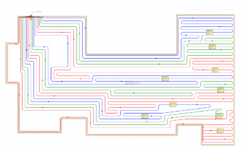
I'm working with LoopCAD for my radiant floor system. Currently have 10 circuits at 12" spacing.
For some reason, this just isn't filling as I thought it would. I get it's a bigger area (2700 sqft) and I'm in the upper corner, but it just doesn't seem right.
Any advice or help would be awesome. First-time self-build at 25
Edit: Added better picture
For some reason, this just isn't filling as I thought it would. I get it's a bigger area (2700 sqft) and I'm in the upper corner, but it just doesn't seem right.
Any advice or help would be awesome. First-time self-build at 25
Edit: Added better picture