rednahtorfa
New member
- Joined
- May 2, 2024
- Messages
- 1
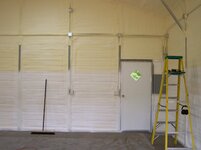
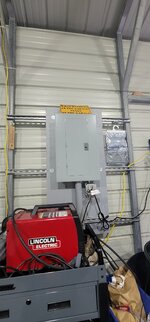
Background: I live in CT where it's a mixed climate leaning more towards cold and fairly high humidity. I bought a house with an existing 25x25 metal 2.25-inch steel tube frame building. The walls are 10 feet tall, the peak of the roof is 14 feet, has 2 8x9 ft doors, and has a 1 ft cement foundation above the slab. I have epoxyed the floor and installed a 100 amp sub panel. Extension cords are temporary as I am waiting on inspection of the panel.
I plan on working on my classic car, my daily and my wife's car, while also using it as an occasional hangout place if it's too cold to be in the yard.
I will be installing a 12 or 18k mini-split unit and a ceiling fan for air circulation. I plan to keep the building above 45-50F at all times(storing sensitive paint, aerosols, 50+ year old car parts, tools, and welder) and around 65F while I'm in there working. I would like to put wall-hung cabinets above my workbench, as well as things mounted throughout the walls.
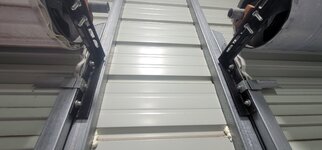
My plan so far: I have sealed up all openings in the building with caulk, stainless steel wool(for pests), and breathable foam (https://www.wildlifecontrolsupplies.com/animal/B3X-SR-24.html) for the roof ends. I have started putting up a vapor barrier with a 1/2-inch air gap between the studs(see photos).
I plan to do my walls similar to this
and this
I plan to do my ceiling like this
I have a few issues/questions:
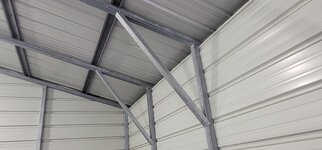
The short walls are almost 48 OC(ranging between 46-50 OC) and the tall walls are about 56 OC. Do all metal buildings have erratic stud placement like mine or was mine just built poorly?
1.) Will a 1.5-inch foam board with an R-7.5 rating(https://www.homedepot.com/p/Owens-C...Rigid-Foam-Board-Insulation-88WDNGX/315197857) for the walls and a 2-inch R-10 (https://www.homedepot.com/p/Owens-C...Rigid-Foam-Board-Insulation-52DDNGX/315197962) for the ceiling be sufficient? My buddy says it's more than sufficient and I should just get a bigger mini-split to compensate. I don't think it is a good idea financially in the long run. I have seen the recommended R-value for walls in my area is R-13.
--- I was thinking of adding 2x3s(ripped down to the stud widths) on the metal stud faces to get an extra 2 inches and then installing 3 or 3.5-inch insulation.
--- Is foam board good or is rockwool better for insulation/sound absorption?
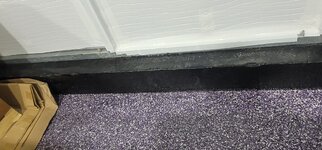
2.) Since I have a ~1 foot footing above the floor am I ok to put OSB/plywood in contact with the epoxy-covered cement? (Moisture issues) Or should I put a 1/2-3/4 inch gap?
--- I wanted to put the walls in contact with the footing to distribute the weight of the walls to the floor.
3.) What is the recommended wall covering for a workshop that provides strength and moisture resistance?
--- I am torn between 5/8ths osb or 3/4 plywood. (Are these overkill?) another option is T1-11(https://www.homedepot.com/p/Plytani...ual-0-563-in-x-48-in-x-96-in-113699/100000016)
4.) Are metal building walls and ceilings strong enough to hold up all of this? I have heard it both ways.
--- Would framing out walls independently and only attaching to the metal studs to maintain vertical integrity be better for the weight?
--- Would vapor barrier, 3 overhead lights, a 30 lb ceiling fan, 2 inch foam board and 1/8th inch plywood sheeting be to heavy for my ceiling?
Request any constructive criticism or better ways to do what I mentioned above.
Thanks
-Navy Dude

I plan on working on my classic car, my daily and my wife's car, while also using it as an occasional hangout place if it's too cold to be in the yard.
I will be installing a 12 or 18k mini-split unit and a ceiling fan for air circulation. I plan to keep the building above 45-50F at all times(storing sensitive paint, aerosols, 50+ year old car parts, tools, and welder) and around 65F while I'm in there working. I would like to put wall-hung cabinets above my workbench, as well as things mounted throughout the walls.
My plan so far: I have sealed up all openings in the building with caulk, stainless steel wool(for pests), and breathable foam (https://www.wildlifecontrolsupplies.com/animal/B3X-SR-24.html) for the roof ends. I have started putting up a vapor barrier with a 1/2-inch air gap between the studs(see photos).
I plan to do my walls similar to this
I plan to do my ceiling like this
I have a few issues/questions:
The short walls are almost 48 OC(ranging between 46-50 OC) and the tall walls are about 56 OC. Do all metal buildings have erratic stud placement like mine or was mine just built poorly?
1.) Will a 1.5-inch foam board with an R-7.5 rating(https://www.homedepot.com/p/Owens-C...Rigid-Foam-Board-Insulation-88WDNGX/315197857) for the walls and a 2-inch R-10 (https://www.homedepot.com/p/Owens-C...Rigid-Foam-Board-Insulation-52DDNGX/315197962) for the ceiling be sufficient? My buddy says it's more than sufficient and I should just get a bigger mini-split to compensate. I don't think it is a good idea financially in the long run. I have seen the recommended R-value for walls in my area is R-13.
--- I was thinking of adding 2x3s(ripped down to the stud widths) on the metal stud faces to get an extra 2 inches and then installing 3 or 3.5-inch insulation.
--- Is foam board good or is rockwool better for insulation/sound absorption?
2.) Since I have a ~1 foot footing above the floor am I ok to put OSB/plywood in contact with the epoxy-covered cement? (Moisture issues) Or should I put a 1/2-3/4 inch gap?
--- I wanted to put the walls in contact with the footing to distribute the weight of the walls to the floor.
3.) What is the recommended wall covering for a workshop that provides strength and moisture resistance?
--- I am torn between 5/8ths osb or 3/4 plywood. (Are these overkill?) another option is T1-11(https://www.homedepot.com/p/Plytani...ual-0-563-in-x-48-in-x-96-in-113699/100000016)
4.) Are metal building walls and ceilings strong enough to hold up all of this? I have heard it both ways.
--- Would framing out walls independently and only attaching to the metal studs to maintain vertical integrity be better for the weight?
--- Would vapor barrier, 3 overhead lights, a 30 lb ceiling fan, 2 inch foam board and 1/8th inch plywood sheeting be to heavy for my ceiling?
Request any constructive criticism or better ways to do what I mentioned above.
Thanks
-Navy Dude
Attachments




Last edited: