To avoid these ads, REGISTER NOW!

My attempt at this Garage thing.

Nightmaremoon

Member
Joined
Oct 24, 2017
Messages
5
Location
Palm Bay, FL
I have always wanted a decent sized workshop/lab/place to tinker, without filling the house full of "projects"... After the city got on me when my brother parked his semi in my driveway over Christmas last year, The wheels started turning..."how much garage could I get away with??" and that started my project.
I wanted to build as much garage on a budget that I could possibility fit on my property. I figured I would need to do the work myself to come anywhere near where I needed to be price wise. The goal was a 30 x 40 insulated garage for $20k or less.

so started the project. Permitting was a bear... I did my research, and jumped in on a 30X37 building (due to sq footage/easement limits) The Building supplier had their deposit, and provided me stamped plans for the building, including (150MPH wind load) but I had to get a slab plan done up... thats when I learned the hard way just how much concrete one can fit in a 30'x37' hole... after I got the go ahead came the small issue of removing the garage that happened to be in my perfect garage spot.
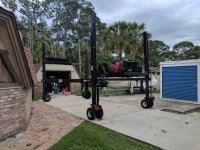
Podzilla!!! I needed a place to put my junk... also a good shot of the old garage.
attachment.php


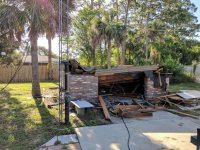
next up, demo work!!! It was a blast for the first 4 hours.... "Two days max we said"
attachment.php

It Quickly got old when I made it to the "Concrete parts" I suckered errr recruited a friend to help...
a week later we were almost done
attachment.php

while all this was going on I Took a side trip to Orlando to trade guns for this "Project"
attachment.php

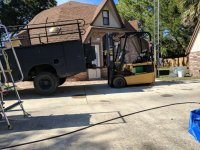
Learned real quickly how heavy fork lifts are... Also a fork lift would make working on a fork lift sooo much easier... also also don't try to multi project... after some busted knuckles, some golf cart batteries, and about 800 lbs of concrete errr "ballast" the lift lives!!
attachment.php


Which was good, because the building was delivered shortly after, which the lift performed perfectly for.
attachment.php


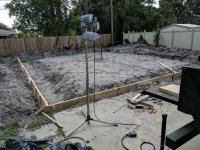
While this was going on, I was also digging a hole, and starting the process of building my form..
attachment.php
 

Attachments

  • m0KrfHX.jpg
    m0KrfHX.jpg
    87.6 KB · Views: 869
  • 3Qp7iNN.jpg
    3Qp7iNN.jpg
    114.4 KB · Views: 864
  • zfONLz6.jpg
    zfONLz6.jpg
    77.3 KB · Views: 861
  • nA5X3zd.jpg
    nA5X3zd.jpg
    98.9 KB · Views: 857
  • MYvFXuQ.jpg
    MYvFXuQ.jpg
    102.1 KB · Views: 856
  • jPtxmka.jpg
    jPtxmka.jpg
    122.8 KB · Views: 855
  • 9j6MfYn.jpg
    9j6MfYn.jpg
    99.8 KB · Views: 849
Last edited:
To avoid these ads, REGISTER NOW!
OP
N

Nightmaremoon

Member
Joined
Oct 24, 2017
Messages
5
Location
Palm Bay, FL
After form came lots and lots of rain... after things started drying out, I started my rebar... there isn't much I hate worse then jack hammering a slab out, but rebar came close....
attachment.php

I was super worried about my pre pour inspection... did I do it right? will he be be a pain?? what if?? well He came out, walked the area looking at the plan, said "that's a lot of rebar, See you at final"
It was pour time. I contracted out some finishing guys, as I can only do so much, and concrete is so... permanent... A few days later I pulled off the plastic...I had a slab!! It took 30 yards, and cost me a mint, but I was so happy to finally be at this point.
attachment.php

I waited a few weeks, and started the coolest part... I finally got to see how big this thing is going to be.
attachment.php

Fork lifts are amazing <3
And that brings us to where I am now.
attachment.php

I got sent out of town for work, but when I get back this week, I plan to pick up where I left off.

Stay tuned for updates as I continue my project
Things I learned so far...
Concrete is hard....
Concrete is heavy
concrete *****
surprise tree stumps will always slow down footer digging
concrete tends to come with rebar inside
rebar is hard
rebar is heavy
Inspectors work on inspector time
1/2" bolts don't stand a chance against steel beams
fork lifts are amazing
fork lifts are heavy
Plans have so many useful details that are easily overlooked
Sit down with your plans, and truly study them... you need to be able to correctly Identify every part of your new project...
parts are sometimes missing
Just pay someone to do it for you, unless your as crazy as I am.
I now know why contractors charge a lot...
 

Attachments

  • wd1pjVe.jpg
    wd1pjVe.jpg
    54.7 KB · Views: 836
  • D1zBvVD.jpg
    D1zBvVD.jpg
    52.7 KB · Views: 841
  • rpnL3iR.jpg
    rpnL3iR.jpg
    97.2 KB · Views: 848
  • sb5xaxs.jpg
    sb5xaxs.jpg
    81 KB · Views: 840

shortykorte

Well-known member
Joined
Sep 1, 2014
Messages
8,039
Location
Tallahassee, Fl
150mph door. You must live in Florida. Lol. Welcome.
From the pod picture I thought your house was a geodesic dome. Cool. Does the living room take advantage of the dome?

Yes forklifts and order pickets are heavy!!! Useful too (if they run).


Sent from my iPhone using Tapatalk
 

Strouty

Well-known member
Joined
Mar 21, 2010
Messages
38,247
Location
Southern Maine
Good thing the forklift was a triple stage, even with the forks flipped mine would not do it. You will love having the forklift, mine is essentially the same, minus the lift height. Keep an eye out on craigslist, you may find a decent replacement battery for it.
 
To avoid these ads, REGISTER NOW!
OP
N

Nightmaremoon

Member
Joined
Oct 24, 2017
Messages
5
Location
Palm Bay, FL
A little Progress update.
Finally got the "front" on this past weekend, and have started on the roof purlins. It's finally taking on a garage shape! I still can't get over how useful the fork lift has been for this process. My friends have been calling my cut down pallet my "redneck man lift" but its perfect for setting them in place, and bolting them in.
I am going to order my walk door today, the window is already on order, and I am still working on finding a wind rated/ insulated garage door for this thing.

Don't mind the mess, space in the driveway is a bit tight.
attachment.php


@shortykorte Yep I'm in Florida, and good eye it is a geodesic dome! The living room does take advantage of the dome, with a loft like second floor, which makes it feel very large and open.

@tdott the slab is 6" on the garage door side, and 4" on the right side. the footer is 18" x 24" with a 1/1 slope(soooo much rebar :/ ), took 30 yards in all... I power compacted the ground for days (mostly due to the rain trying to wash out my work every afternoon) but I feel like I could drive a tank on this thing.
 

Attachments

  • IMG_20171030_082001.jpg
    IMG_20171030_082001.jpg
    94.2 KB · Views: 415
OP
N

Nightmaremoon

Member
Joined
Oct 24, 2017
Messages
5
Location
Palm Bay, FL
Time for another update, and more photos!! (be sure to check out the one of my house from atop of the garage) I now have the building almost done, it was a lot of work, but it is finally holding my stuff. I failed my first final inspection, as grass did not grow in yet around the building. (ground needs to be stabilized 10ft around the garage) so its getting lots of water at the moment. soon will come phase two, I now have to get the paperwork ready for power.
 

Attachments

  • IMG_20171027_180400.jpg
    IMG_20171027_180400.jpg
    95 KB · Views: 82
  • IMG_20171105_165612.jpg
    IMG_20171105_165612.jpg
    106.6 KB · Views: 65
  • IMG_20171128_194101.jpg
    IMG_20171128_194101.jpg
    58.9 KB · Views: 61
  • IMG_20171211_083937.jpg
    IMG_20171211_083937.jpg
    74.8 KB · Views: 66
  • IMG_20171226_173844.jpg
    IMG_20171226_173844.jpg
    133.5 KB · Views: 61
  • IMG_20180124_181909.jpg
    IMG_20180124_181909.jpg
    58.7 KB · Views: 64
To avoid these ads, REGISTER NOW!
Top Bottom