To avoid these ads, REGISTER NOW!

Need advice on insulating garage ceiling below bonus room.

thdewey

Well-known member
Joined
Feb 26, 2008
Messages
532
Location
Gastonia, NC
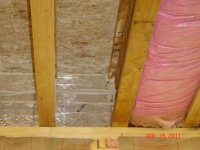
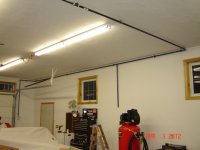
I'm in the Southeast and my garage has an unfinished bonus room above the unheated (or at least sporatically heated) garage. Walls are already insulated. The subfloor of the bonus room is down but there is no ceiling in the garage. the 2X10 joists are exposed and 24" OC. I'd like to insulate the ceiling of the garage but I'm not sure how to do this. Do I use some 24" R-19 faced or unfaced? This would leave an air gap an R-30 probably wouldn't. I could put up a metal or drywall ceiling and then just blow in insulation between the joists.

Any thoughts?

You can see pictures on the sig line below.
 
To avoid these ads, REGISTER NOW!

Higgins

Well-known member
Joined
Dec 25, 2009
Messages
1,962
Location
Shepheardsville, KY
Install insulation with kraft paper up! Twords the living space! Then DW the ceiling! If you are going to use the space above the garage as bedrooms, use a minimum of 5/8" fire rated DW.
Some upper $$$ are doing 5/8" + 1/2" for additional fire protection!
 

danski0224

Well-known member
Joined
Jan 29, 2005
Messages
13,911
Location
Near Naperville, IL
24" OC? Is this the floor of your bonus room? Doesn't sound like that is intended for more than wall ties (depends on the span though).

Fiberglass insulation will only deliver the rated R value if it is in contact with and not compressed by airtight building materials on all 6 sides. FYI, the rated R value is at one temperature, measured in a lab.

As far as the vapor barrier goes, you need to find out what climate zone you are in and follow the guidance at building science . com.

You also need to properly define the thermal boundary.
 

matouse3

Well-known member
Joined
Feb 19, 2012
Messages
289
Location
Mid-Michigan
24" OC? Is this the floor of your bonus room? Doesn't sound like that is intended for more than wall ties (depends on the span though).

My Gambrel trusses for the intended bonus room on the second floor are 24" OC. No problem with these and they were engineered to be installed as such.

As said above, vapor barrier goes toward the warm side, or living space.
 

tomroblee

Well-known member
Joined
Jan 11, 2006
Messages
446
Location
Indiapolis, IN
I had a 36' x 64' vacation home built with attic trusses about ten years ago. The bottom floor is about half garage and half living area. The second floor is all living area. When mine was built, they floored the second floor and installed ceilings in the first floor---then blew in insulation. It seems to have worked.
 
To avoid these ads, REGISTER NOW!
OP
T

thdewey

Well-known member
Joined
Feb 26, 2008
Messages
532
Location
Gastonia, NC
It would be cheaper to put up drywall or a metal ceiling and then blow in insulation from the top down the 'bay'. I'd insert the hose into the bay, shoot the insulation and pull the hose out, filling the bay. This just wouldn't allow for any airflow. So if moisture got in, it'd be trapped.

I'm just not sure what the 'warm side will be. For now I'll likely heat the garage and leave the upstairs to be cold. And the bonus room is NOT connected to the house. There are outdoor stairs that go up to the second story.
 

JakeKohl

Well-known member
Joined
Feb 23, 2012
Messages
1,365
Location
Greenville, SC
It would be cheaper to put up drywall or a metal ceiling and then blow in insulation from the top down the 'bay'. I'd insert the hose into the bay, shoot the insulation and pull the hose out, filling the bay. This just wouldn't allow for any airflow. So if moisture got in, it'd be trapped.

I'm just not sure what the 'warm side will be. For now I'll likely heat the garage and leave the upstairs to be cold. And the bonus room is NOT connected to the house. There are outdoor stairs that go up to the second story.

I've got a semi-attached 2 story garage that I had cellulose blown in between the floors. I had 6 contractor bids for insulation and the first four couldn't come up with anything intelligent for the floor between the two spaces. I've got 2x4 floor trusses in that span and I didn't just want bat insulation laid between the flat 2x4s... My lower garage is heated and cooled but I want the option of leaving the HVAC off if I wanted to. I ended up with a cellulose contractor that stapled up a fiberglass mesh fabric, cut periodic slits, and blew in insulation. There was no vapor barrier involved. However, when I put in my laminate flooring upstairs, I put felt paper down to provide a vapor barrier there....


DSC_3474 by Team Seacats, on Flickr


DSC_3675 by Team Seacats, on Flickr
 
Last edited:

dave67fd

Well-known member
Joined
Apr 25, 2011
Messages
872
Location
Southern NH
I used R30 comfort touch between the I-joists in my garage ceiling. My loft above will be finished and heated but sporadically.
The lower garage area and loft for the most part won't be heated together so I didn't use a vapor barrier. Finished with plaster.
 

Attachments

  • DSC01070.jpg
    DSC01070.jpg
    135.8 KB · Views: 47
  • DSC01071.jpg
    DSC01071.jpg
    143.4 KB · Views: 48
  • DSC01114.jpg
    DSC01114.jpg
    129.7 KB · Views: 50
  • DSC01574.jpg
    DSC01574.jpg
    124.4 KB · Views: 43
OP
T

thdewey

Well-known member
Joined
Feb 26, 2008
Messages
532
Location
Gastonia, NC
ebehu8ud.jpg
eThis the top of the garage wall. The roof is 12 x 12 pitch. There is a gap of about 24" from the decking to the top of the wall.

Thanks for the great pictures! I'm likely going to blow in cellulose.
 
To avoid these ads, REGISTER NOW!
Top Bottom