
You are using an out of date browser. It may not display this or other websites correctly.
You should upgrade or use an alternative browser.
You should upgrade or use an alternative browser.
new from CT
- Thread starter 3x9RT/SE
- Start date
And since this is a garage forum,heres mine.......
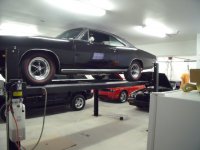
This is a 30x44 addition to my house that I built(literally),garage on the bottom with the whole area being new living space above.This was built off the front an existing 24x24 garage that was setback and detached from the house,now brought forward and attached all as one unit now.That is the door you see in the pic,that is the other 24x24 back there.
I used an 18'' steel I beam to span the garage to not have any lolly columns,and used 16'' TJI joists to do my spans,therefore,wide open,no poles.With there being living space above,I knew it should heated so you are not above a 30-40 degree space,and decided to do radiant floor heat in the concrete as it would be the most efficient way to heat the garage,bar-none.Now with that,went with 6'' thick to retain the heat longer between cycles.
After seeing what I ended up with for ceiling height,10',I knew I was borderline for a lift,but it could be done,so one side,where the Durango is,I dug extra deep for future 2 post lift,about 7''-9'' thick,overkill,but alittle more would'nt hurt.Even ran the 10-3 wire in the ceiling ready to cut a hole and pull out for the lift,already wired in the panel with a 30 amp breaker.
Then plenty of lights,and started out with a four post lift(Prokar).
Anyway,here it is,will be starting a thread in general discuss,as in the next month or so,will be buying a 2 post lift,and want some input on those.
This is a 30x44 addition to my house that I built(literally),garage on the bottom with the whole area being new living space above.This was built off the front an existing 24x24 garage that was setback and detached from the house,now brought forward and attached all as one unit now.That is the door you see in the pic,that is the other 24x24 back there.
I used an 18'' steel I beam to span the garage to not have any lolly columns,and used 16'' TJI joists to do my spans,therefore,wide open,no poles.With there being living space above,I knew it should heated so you are not above a 30-40 degree space,and decided to do radiant floor heat in the concrete as it would be the most efficient way to heat the garage,bar-none.Now with that,went with 6'' thick to retain the heat longer between cycles.
After seeing what I ended up with for ceiling height,10',I knew I was borderline for a lift,but it could be done,so one side,where the Durango is,I dug extra deep for future 2 post lift,about 7''-9'' thick,overkill,but alittle more would'nt hurt.Even ran the 10-3 wire in the ceiling ready to cut a hole and pull out for the lift,already wired in the panel with a 30 amp breaker.
Then plenty of lights,and started out with a four post lift(Prokar).
Anyway,here it is,will be starting a thread in general discuss,as in the next month or so,will be buying a 2 post lift,and want some input on those.
Attachments

posaune
Well-known member
WOW. Nice place! Nice cars too. We're going to need some more pics from you...
Welcome.
Welcome.
blown94conv
Well-known member
Welcome from a fellow CT resident!