sector7
New member
Hi All,
I've been a member for some time now but never had to post - I come here pretty frequently, but in learning/reading mode. I am from the south shore of Montreal, Québec, Canada, a bit further south in the country in Saint-Michel.
In an attempt to try keeping it short; I've been looking to build a garage where I lived (on a small 4k sq feet lot - yes, land size!, small boxy recent construction cottage) and eventually got discouraged to do so since A) after an house, even though small, and a garage would have been on that small lot, there wouldn't have been any more space left! and B) the contruction market here is insane, as the house prices.
I eventually got tired of staying there, needed more space, and have been looking for over a year to find another home with some space to build, and a garage. Found 3/4 of it! I bought an 1834 stone house, in pretty good shape, for a decent price, on a 1 acre lot. And with the house, no garage, but an old (no idea of the construction date) barn that I plan converting into my garage.
I like buildings with history.. and love old barns - I've been told to throw it down and re-build, but if it's still sound, why not save it, and not to mention I don't want to spend 40k to build a new one.
It is 17x26 - small but usable 1 car garage size - post and beam (I think?) structure, in OK shape - structure is sound, barn is fairly straight, however need some work on the siding, foundation, roof maintenance and fixing of some of the timbers (2 places) that rotted due to poor maintenance.
What I'd like to do is..
- Find a way to put a slab under here!
Pretty hard when you have an existing building.. I don't want the timbers to still rest on the dirt - it's currently 8x8 timber sills, resting on large field stones with everything covered by pea-sized gravel.
I was thinking digging and pouring concrete piers under each posts ends (under the sill beams, so it's off the ground) and pour a slab, but still have lots of reading to do!
- Re-do the siding - I hate to pull the barn siding, I love the current look, but it's way to worn out to be even think of sealing the building afterwards. Previous owner just put tar paper between the beams, 2-3 inch insulation sheets, then OSB. Obviously, water found it's way behind all of this, it is 'somewhat' wheather proof.. but not built to last. I am thinking of using Canexel (vertical board look); it has wood grain, same plank sizes, similar color, and re-use the barn planks to finish the interior!
- Put insulation back in, open half of the ceiling to the loft above, insulate 2nd story ceiling.
- Garage door, possibly under the re-sided sliding barn one (I'm picky about the look... but plan on heating the building).
I am definately not a builder (actually an IT nerd!) I've done plenty of projects in the past with previous house, do almost all mechanical work myself (hence why I badly need a garage), but never did anything of this scale.. so any advice is definately welcome!
Cars I have; a 1994 Jeep YJ on 36" Iroks to play in the dirt & rocks, a 02 VW Jetta 1.8T to commute and the girl's Mazda 3
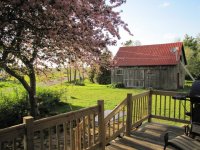
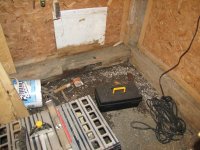
I'll stop writing.. Pics of the barn to be garage attached!
I've been a member for some time now but never had to post - I come here pretty frequently, but in learning/reading mode. I am from the south shore of Montreal, Québec, Canada, a bit further south in the country in Saint-Michel.
In an attempt to try keeping it short; I've been looking to build a garage where I lived (on a small 4k sq feet lot - yes, land size!, small boxy recent construction cottage) and eventually got discouraged to do so since A) after an house, even though small, and a garage would have been on that small lot, there wouldn't have been any more space left! and B) the contruction market here is insane, as the house prices.
I eventually got tired of staying there, needed more space, and have been looking for over a year to find another home with some space to build, and a garage. Found 3/4 of it! I bought an 1834 stone house, in pretty good shape, for a decent price, on a 1 acre lot. And with the house, no garage, but an old (no idea of the construction date) barn that I plan converting into my garage.
I like buildings with history.. and love old barns - I've been told to throw it down and re-build, but if it's still sound, why not save it, and not to mention I don't want to spend 40k to build a new one.
It is 17x26 - small but usable 1 car garage size - post and beam (I think?) structure, in OK shape - structure is sound, barn is fairly straight, however need some work on the siding, foundation, roof maintenance and fixing of some of the timbers (2 places) that rotted due to poor maintenance.
What I'd like to do is..
- Find a way to put a slab under here!
Pretty hard when you have an existing building.. I don't want the timbers to still rest on the dirt - it's currently 8x8 timber sills, resting on large field stones with everything covered by pea-sized gravel.
I was thinking digging and pouring concrete piers under each posts ends (under the sill beams, so it's off the ground) and pour a slab, but still have lots of reading to do!
- Re-do the siding - I hate to pull the barn siding, I love the current look, but it's way to worn out to be even think of sealing the building afterwards. Previous owner just put tar paper between the beams, 2-3 inch insulation sheets, then OSB. Obviously, water found it's way behind all of this, it is 'somewhat' wheather proof.. but not built to last. I am thinking of using Canexel (vertical board look); it has wood grain, same plank sizes, similar color, and re-use the barn planks to finish the interior!
- Put insulation back in, open half of the ceiling to the loft above, insulate 2nd story ceiling.
- Garage door, possibly under the re-sided sliding barn one (I'm picky about the look... but plan on heating the building).
I am definately not a builder (actually an IT nerd!) I've done plenty of projects in the past with previous house, do almost all mechanical work myself (hence why I badly need a garage), but never did anything of this scale.. so any advice is definately welcome!
Cars I have; a 1994 Jeep YJ on 36" Iroks to play in the dirt & rocks, a 02 VW Jetta 1.8T to commute and the girl's Mazda 3
I'll stop writing.. Pics of the barn to be garage attached!