cheesehead
Member
Hey everyone,
Scoured the forums and pretty sure my garage questions is unique and hoping to get some good input from the community.
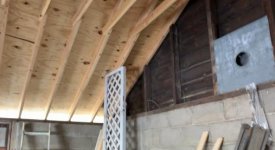
I am the new (proud) owner of a house with a detached, cinder-block wall garage that is 19' x 19', with a new roof on it. The roof is 2x6 rafters, spaced 16" on center, with collars ties way up top.
I want to add ceiling joists to make an attic for light storage. I need to sit them atop the wall rather than use joist hangers from a ledger, given that the height of the cinder block wall is right around the height of the garage door (dropping the ceiling with joist hangers would prevent the garage door from opening.
The width of the garage is around 19', so I could get away with a single span (20') of a 2x8, 2x10, etc.
Now, before you kill me, I am completely aware that that is too far a span without support. So, here's my question: can I add vertical elements to support the ceilings joists in the middle (attaching them to the rafters). I guess this would be converting rafters to trusses?
I am trying to 1. save on cost (i.e., not running a beam down the middle), 2. keep the ceiling as high as possible to avoid the garage door hitting the new ceiling and 3. will not need to walk around up there, just to throw some camping equipment, bicycles, etc up there.
What do you guys think? Thanks in advance!
Scoured the forums and pretty sure my garage questions is unique and hoping to get some good input from the community.
I am the new (proud) owner of a house with a detached, cinder-block wall garage that is 19' x 19', with a new roof on it. The roof is 2x6 rafters, spaced 16" on center, with collars ties way up top.
I want to add ceiling joists to make an attic for light storage. I need to sit them atop the wall rather than use joist hangers from a ledger, given that the height of the cinder block wall is right around the height of the garage door (dropping the ceiling with joist hangers would prevent the garage door from opening.
The width of the garage is around 19', so I could get away with a single span (20') of a 2x8, 2x10, etc.
Now, before you kill me, I am completely aware that that is too far a span without support. So, here's my question: can I add vertical elements to support the ceilings joists in the middle (attaching them to the rafters). I guess this would be converting rafters to trusses?
I am trying to 1. save on cost (i.e., not running a beam down the middle), 2. keep the ceiling as high as possible to avoid the garage door hitting the new ceiling and 3. will not need to walk around up there, just to throw some camping equipment, bicycles, etc up there.
What do you guys think? Thanks in advance!