To avoid these ads, REGISTER NOW!

New shop, radiant design help needed.

Highbeam

Well-known member
Joined
Feb 15, 2011
Messages
2,292
Location
Mt Rainier foothills, WA
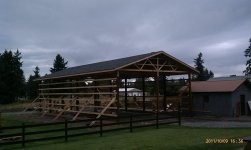
I live in western washington and have a 30x60 pole barn with a 14 foot ceiling mostly built. I am pouring the slab in the next few weeks and have decided to put the radiant tubes in the floor. I have ordered the 2" foam that will lie beneath the 5" slab. The wire mesh will sit above the foam and I will zip tie the tubes to the grid. Beneath it all will of course be a vapor barrier and then compacted gravel. Vertical foam on the edges of the slab with the top cut at a 45 degree angle. The ground temps, down deep, in my area are 50 degrees year round.

I do not intend to hook up the system right away but will only have this one chance to install the tubes. I have worked with pex doing interior plumbing for a bathroom remodel and really like it. I want to use 1/2" pex with several zones. Mostly interested in keeping the shop above freezing when it is into our occasional cold snaps that might drop us into the single digits for a week. The shop doesn't need to be heated like a luxury home. I plan to keep the shop heated to about 50 all the time and then bump it up with a woodstove or forced air furnace when I plan to be out there. It is not a business, just a hobby shop. Still, I want the system to be able to heat the space for a future owner.

The interior will be insulated and sheetrocked.

So my questions are....

1) oxygen barrier or not? Seems to not add much to pex cost but is it really necessary?

2) layout. How far apart for a garage? how close to the edges? what about the doors?

3) length of pex per zone?

4) Any cheap sources for pex?

5) Do you recommend a long sweep electrical 90 sleeve where the pex comes out of the slab?

6) Any very similar examples, project write-ups, etc. that I can copy?

Yes, I'm a novice but also a civil engineer so I can understand technical things.

Thanks
 

Attachments

  • shoproofed.jpg
    shoproofed.jpg
    84.3 KB · Views: 36
To avoid these ads, REGISTER NOW!

anthony666

Well-known member
Joined
Dec 29, 2007
Messages
987
Location
kirkfield ontario
1. DEFINITELY .. oxygen + water + heat = corrosion .. you'll go through pumps and other ferrous components wholesale

2. lengthways, less bends

3. max 300 feet, but its also important to keep the loops within about 10% of each other

4. yea right .. dont cheap out on pipe, it doesn't last forever, you dont wanna repour your floor because you saved on an off-brand

5. conduit elbows, big thumbs up, you'd be surprised how easy welding sparks eat through pex

6. pm me, i'll give you my number
 

anthony666

Well-known member
Joined
Dec 29, 2007
Messages
987
Location
kirkfield ontario
addendum to #2 .. 6 inches from the inside of where you stud walls will be, then another 6", then finish the rest off in 12"s .. around doors i might go an extra 6" row .. maybe
 

brewchief

Well-known member
Joined
Sep 20, 2008
Messages
2,372
Location
Michigan
I live in western washington and have a 30x60 pole barn with a 14 foot ceiling mostly built. I am pouring the slab in the next few weeks and have decided to put the radiant tubes in the floor. I have ordered the 2" foam that will lie beneath the 5" slab. The wire mesh will sit above the foam and I will zip tie the tubes to the grid. Beneath it all will of course be a vapor barrier and then compacted gravel. Vertical foam on the edges of the slab with the top cut at a 45 degree angle. The ground temps, down deep, in my area are 50 degrees year round.

I do not intend to hook up the system right away but will only have this one chance to install the tubes. I have worked with pex doing interior plumbing for a bathroom remodel and really like it. I want to use 1/2" pex with several zones. Mostly interested in keeping the shop above freezing when it is into our occasional cold snaps that might drop us into the single digits for a week. The shop doesn't need to be heated like a luxury home. I plan to keep the shop heated to about 50 all the time and then bump it up with a woodstove or forced air furnace when I plan to be out there. It is not a business, just a hobby shop. Still, I want the system to be able to heat the space for a future owner.

The interior will be insulated and sheetrocked.

So my questions are....

1) oxygen barrier or not? Seems to not add much to pex cost but is it really necessary? Yes, do not skimp here

2) layout. How far apart for a garage? how close to the edges? what about the doors? First couple of rows around the outside at 6" and maybe a couple extra in front of the doors if you wish then the rest at 12" is a pretty good rule of thumb

3) length of pex per zone?
300' per loop for 1/2" works well, you can have a lot of loops per zone however

4) Any cheap sources for pex? The internet?

Actually I would check with the local wholesale house, there is almost always one around that will gladly sell to non contractors, you may save a little buying online but if you need one more roll of tube the day before you have concrete coming buying local may be a lot better deal. Most wholesalers can also provide design services for the complete project, often for free if you are buying from them.


5) Do you recommend a long sweep electrical 90 sleeve where the pex comes out of the slab? Yes

6) Any very similar examples, project write-ups, etc. that I can copy?

Yes, I'm a novice but also a civil engineer so I can understand technical things.

Thanks

Only other thing I have to add is to either clip the tails on the zip ties holding the tube down or use wire ties, a floor looks funny if there are a few zipties sticking up at random spots. I've used both and found I was about 3 times faster with the wire ties and twister handle then the zip ties, if you're tieing 5000' plus of tube and only have a short window that time savings adds up.
 
OP
H

Highbeam

Well-known member
Joined
Feb 15, 2011
Messages
2,292
Location
Mt Rainier foothills, WA
Thanks guys.

I planned on zip ties because I don't want to cut the pex with wire. I'll have 100 pounds of air pressure in the pex during the pour.

What about thermostats? Do you bury something in the slab or do you measure air temp?

I'll have to bust out the cad and do a layout for lengths.

I'll have a toilet in a small mechanical room that will also contain the heating system for the pex. How far should I stay from the toilet?
 
To avoid these ads, REGISTER NOW!

anthony666

Well-known member
Joined
Dec 29, 2007
Messages
987
Location
kirkfield ontario
wire ties are way faster as my learned colleague said .. and they snap long before they hurt the pex, don't worry

100 pounds is a LOT of pressure, knock it back to 60 .. the only time you need worry during the pour is if you wheel barrow cement in, ive seen it pinch when the barrow is tipped .. put a chunk of plywood down to spread the load .. if it does pinch and pop the tube you'll be wearing concrete

you should use thermostats that measure slab temp, run a chase of 1/2 pex for a 10k sensor

give the toilet a decent berth, i usually go 4 or 5 inchs away from the flange, but it's nice to have warm toes while you're doing a #2 :beer: .. if you're doing all the work yourself and you know where the pex is you can get tighter
 

BadgerBoilerMN

Well-known member
Joined
Aug 4, 2011
Messages
837
Location
Minneapolis
Perhaps some professional help would be in order.

Being an engineer you know that a heat load is the first step in any radiant floor heating design. It is from this load that you determine insulation, tube size, length and spacing. Wire serves no purpose at the bottom of any slab.

If you need a reinforce slab the wire or rod goes on top of the tube. If the slab is thicker the wire is set on chairs and the slab poured over all. 100# is a common - if overdone - test pressure. No manufacturer recommends this high pressure when pouring as it puts concrete workers at considerable risk of physical injury.

Measuring slab temp is of little use except in special circumstances for which this project does not qualify.
 
OP
H

Highbeam

Well-known member
Joined
Feb 15, 2011
Messages
2,292
Location
Mt Rainier foothills, WA
Perhaps some professional help would be in order.

Being an engineer you know that a heat load is the first step in any radiant floor heating design. It is from this load that you determine insulation, tube size, length and spacing. Wire serves no purpose at the bottom of any slab.

If you need a reinforce slab the wire or rod goes on top of the tube. If the slab is thicker the wire is set on chairs and the slab poured over all. 100# is a common - if overdone - test pressure. No manufacturer recommends this high pressure when pouring as it puts concrete workers at considerable risk of physical injury.

Measuring slab temp is of little use except in special circumstances for which this project does not qualify.

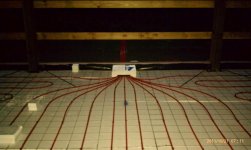
Actually, being an engineer, I concluded that a heat load calc is unnecessary at this stage. It doesn't matter for any of the decisions I would be making. Tube was laid at 12" spacing and 300 foot loops +/- 10%. Insulation ended up being 2" of foam on all sides.

Wire serves an important function at the bottom of the slab. It gives me a grid to tie the tubing. We will of course attempt to bring the wire up to the bottom third of the pour but no harm is done if it lies on the bottom.

I added a sleeve that will be used to insert an in-slab thermostat. Why not? I had plenty of scrap laying around and again, no harm is done if I choose to measure room air temp instead.

Anyway, installing the floor tubing is extremely easy. I drafted my installation in cad to make sure the loop lengths were proper and then just did it. Seems to be very few places to screw this up.

We will be pouring concrete tomorrow with a line pump so no wheelbarrows. The pump lines will not be dragged across the pex.

Thanks for the help everyone. I will need halp again when it comes time to actually put heat into these things.
 

Attachments

  • shoptube.jpg
    shoptube.jpg
    84.8 KB · Views: 74
Last edited:
To avoid these ads, REGISTER NOW!
Top Bottom