To avoid these ads, REGISTER NOW!

Please Help With a Lighting Plan 24x26 Shop

Sam65

New member
Joined
May 8, 2013
Messages
4
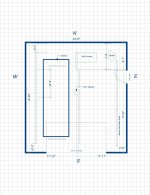
Okay I need some help on my shop lighting. I have a 24x26 shop with only an 8’ ceiling, I know that’s low but when it was built it was supposed to be for storage only but now it’s become my shop. The 24x26 is from outside to outside measurements, it is a wood framed structure with 2x4 exterior walls. The lighting plan is a combination of 8’ and 4’ t-8 strips with the 8’ having 4 bulbs and 2 for the 4’ and each square represents 1’. The garage door opening is 14’ and faces south. The 3 rows going from east to west concern me cause the center row I’m having to offset to one side or the other of garage door opener and attic access which in turn does not evenly space the fixtures. So here are some of my concerns.


1. Will this be enough lighting?
2. Is three rows running east and west enough?
3. Should I offset the center row to the east or west of the garage door opener and attic access?
4. Should I add another row from east to west?
5. Are the fixtures going from east to west spaced too far?
6. Should I try to rearrange the fixtures from north and south to east and west
7. Should I use all 8’ or 4’ fixtures only or is a combination of both okay?

I appreciate any suggestions as I would like to do this right the first time.
Thanks.
 

Attachments

  • Lighting Plan 2.jpg
    Lighting Plan 2.jpg
    143.4 KB · Views: 74
To avoid these ads, REGISTER NOW!

JoeFin

Well-known member
Joined
Sep 13, 2013
Messages
717
Location
NorCal - where the Rednecks Race
First off you would be much better off with all 4' fixtures. You can **** them together with a 1/2 chase ****** in between and wire through the fixtures with THHN wire for ease of wiring. But the cost of 8' vs 4' doesn't warrant the extra cost and trouble of 8' fixtures and lamps.

Its a pretty good amount of light with 28ea 48" lamps. You'll want to zone it and 50/50 switch it with at least 4 switch ckts. 5 ckts if you want a single fixture by the door for quick in and out. Some one makes a normal looking toggle switch that is an adjustable timer for a quick in and out light. Would be a good application for 1 there

Remember as you go to rope these in with romex, you can't have romex within 6" of that attic access either.
 

Kevin C

Well-known member
Joined
Aug 4, 2011
Messages
1,653
Location
Portland OR
I have twelve 48" double bulb T8 fixtures in a 24' x 26' shop with 10' ceilings. Three rows of four evenly spaced. Very good light level for general working.

99% of the time, all the lights are on. Three zones was over kill. Two zones, with one zone to turn on a couple of lights on for walking in would be fine. My garage door openers do that.

Fixtures with pull chains are great if you don't want a light on.

IBTB!
 
Last edited:
To avoid these ads, REGISTER NOW!

2ManyProjects

Well-known member
Joined
Jul 18, 2013
Messages
757
Okay I need some help on my shop lighting. I have a 24x26 shop with only an 8’ ceiling, I know that’s low but when it was built it was supposed to be for storage only but now it’s become my shop.

Such is life. The 8-foot ceiling is not ideal; but it's not a disaster either, as long as you work WITH it, instead of against it. The main implication of that is, you need to keep the fixture-fixture spacing as close as reasonably feasible; which in turn means you do NOT want ultra-bright fixtures/tubes (standard F32T8s will do just fine). And choosing fixtures which provide some degree of impact protection (as opposed to open-tube "strip" fixtures) would be a good idea.

The 24x26 is from outside to outside measurements, it is a wood framed structure with 2x4 exterior walls. The lighting plan is a combination of 8’ and 4’ t-8 strips with the 8’ having 4 bulbs and 2 for the 4’

As others have mentioned, I'd go with all four-foot fixtures, with MAYBE a few matching two-footers thrown in as needed to fill out runs, etc.

and each square represents 1’. The garage door opening is 14’ and faces south.

Thank you for providing a real scale and directional reference in your sketch. You'd be surprised how often that gets overlooked, and how much blind guesswork that leads to when it's missing.

The 3 rows going from east to west concern me cause the center row I’m having to offset to one side or the other of garage door opener and attic access which in turn does not evenly space the fixtures.

The offsets you're showing are too trivial to worry about, at least in terms of lighting effectiveness. If you're deep enough into OCD to stare up at your ceiling and worry that things aren't EXACTLY symmetrical... Well, then this is probably not the best place to get help with that. :p

So here are some of my concerns.

1. Will this be enough lighting?

28 tubes @ 2,800 lumens/tube = 78,400 total initial source lumens. Over ~624 ft.^2, that averages out to about 125 lumens/ft.^2 -- maybe a little high, but certainly not outrageous as long as you set up the switching correctly.

2. Is three rows running east and west enough?

Per your drawing, those rows are running North/South. But beyond that...

It depends in part on exactly how you envision using the space. Were it my garage, I'd probably put an additional row running East/West near the back, to provide illumination for whatever is stored on/near that wall, and to throw some light into open engine compartments. You're showing your workbench area along the East wall, which implies some additional task lighting there; so the general lighting in that area probably doesn't need to be quite as intense, but it won't hurt anything to leave it as-is.

3. Should I offset the center row to the east or west of the garage door opener and attic access?

Doesn't really matter. At least the rear-most one is going to have to stay more-or-less where it is anyway, simply because of the attic-access hole.

4. Should I add another row from east to west?

See above.

5. Are the fixtures going from east to west spaced too far?

As a practical matter, there's no really GOOD way to get them appreciably closer. So... No.

If anything, I might move the outside runs a foot or so closer to the walls, to provide more of a horizontal offset between them and the vehicle(s) parked in those spaces, thus better illuminating the lower portions of those vehicles. But you don't have a lot of wiggle room here, as you also don't want them too close to the walls (1-1/2 to 2 feet, minimum).

6. Should I try to rearrange the fixtures from north and south to east and west

Not sure what you're asking here. But basically, you want the main runs to be oriented more-or-less the way you have them, so as to put the light AROUND the cars (i.e., where you'll actually be working). The additional East/West run mentioned above will also aid in this pursuit.

7. Should I use all 8’ or 4’ fixtures only or is a combination of both okay?

Stick with the shorter fixtures. This provides more flexibility in terms of both placement and switching. In a space that size, "Zoning" is essentially useless; but granular control of overall brightness levels will still be valuable. To give you an example of what I'm talking about... In my slightly smaller (approx. 20'x20') garage, I'm planning on three main "runs" of fixtures in a big "U" shape (i.e., down both sides and across the back). Each of those "runs" will consist of four of these:

http://www.homedepot.com/p/Lithonia-Lighting-2-Light-Utility-Light-3348-2L32W-WRAP/100654395
92eeea00-35d4-4de6-9cd6-11e57dd051fc_300.jpg


with one of these:

http://www.homedepot.com/p/Lithonia...hite-Fluorescent-Light-Fixture-3324/202192968
39000172-ebf4-4c9c-8544-fe78d1fd119c_300.jpg


in the middle of the string.

The center of the space will be filled with a third front/back "pseudo-run" of two or three more of the four-footers (the exact number will depend in part on whether I swap out the conventional chain-drive GDO for a torsion-spring model which can mount off to the side, out of the way; haven't really decided on that yet).

The three two-footers will be switched together as my "walk through" lighting. Two of the four-footers in each main run, along with at least one of those "center fill" four footers will be on another switch; and the rest of the lights will go on a third switch.

Point is, a very similar approach should work just as well for you. Given the somewhat larger space you have to work with, I'd probably skip the two-foot fixtures, and just use five four-footers in each of the main runs. But you can still take a near-identical approach to the layout & switching, with that corner-mounted heater being the only serious obstacle.

 
OP
S

Sam65

New member
Joined
May 8, 2013
Messages
4
Thanks for every ones help, I revised my plan and added a couple of more fixtures. I 'm going with the 4' fixtures as everyone suggested. Now just got to figure out how I'm going to wire all these fixtures. I'm thinking of going with 2 circuits. 1 circuit for the lights on the east wall with a couple of outside lighting.

The other circuit for the center and west wall. But I'm lost on switching, maybe 4,5 or maybe even 6 switches. I'd like 1 switch to turn on 2 or 3 lights above the the work bench and entry area, after that I'm lost. Any suggestions?

Thanks
 

Attachments

  • Lighting Plan 3.jpg
    Lighting Plan 3.jpg
    138.2 KB · Views: 26

2ManyProjects

Well-known member
Joined
Jul 18, 2013
Messages
757
Thanks for every ones help, I revised my plan and added a couple of more fixtures. I 'm going with the 4' fixtures as everyone suggested.

That's surely an improvement. However...

I'd still put some additional lighting running in the East/West direction, a couple feet off the North wall. With that in place, you can probably drop the single fixture near the (presumed) "front" of the outlined vehicle.

If you want to keep the single fixture shown just past the "rear" of that vehicle, also put another one in the corresponding place in the other bay, on general principles. You'll only use these when the door is down anyway, as otherwise they'll be useless.

Now just got to figure out how I'm going to wire all these fixtures. I'm thinking of going with 2 circuits. 1 circuit for the lights on the east wall with a couple of outside lighting.

The other circuit for the center and west wall.

Presuming you're really talking about CIRCUITS (as in breakers), and not switch banks, that's fine as far as it goes. But don't carve the fixture assignments themselves in granite until you've worked out the switching. You'll understand why in a moment.

But I'm lost on switching, maybe 4,5 or maybe even 6 switches.

In a space that size, "zoning" is basically useless; so you really shouldn't need all that many switch loops.

I'd like 1 switch to turn on 2 or 3 lights above the the work bench and entry area, after that I'm lost. Any suggestions?

Start with your "walk through" lighting. This will be some minimal number (probably 2 or 3, in that size space) of fixtures, spaced widely throughout the whole area, that you use for routine casual forays into the garage (such as to fetch a screwdriver or bring in the groceries). Optionally, it can also be triggered (at least for the "On" cycle) by your garage door opener.

Now take approximately "every other" fixture in each run, and assign it to one of two "Main Lighting" switch banks. It would be even better if one of these banks controls perhaps half-again as many fixtures as the other; but the main thing is to keep the "patterns" of each bank as evenly-spaced as possible. The idea here is to provide two or three selectable illumination levels, while still maintaining semi-even coverage. For non-critical work, (and/or to just "brighten things up a bit" when working with the door open on a gloomy day), you probably do NOT need to run everything; but you WILL want decent coverage everywhere. Yes, it's a balancing act.

The task lighting should be separately switched, probably from near the workbench itself. Ditto for any attic lighting, if it exists.

Once you have the number of switch banks figured out, and exactly which fixtures will be on each of those banks, assign one of the "Main" banks to one circuit breaker, and the other "Main" bank to a second breaker. Everything else (the walk-through lights, task lights, attic lighting, etc.) can be tacked on to one or the other of these two circuits.

You'll want control locations (i.e., switch banks or keypads) for at least the "Walk Through" and "Main" lighting at EVERY possible entry point. I count three of those (on either side of the overhead door, and adjacent to the service door).

 
To avoid these ads, REGISTER NOW!
Top Bottom