thunderskunk
Well-known member
- Joined
- Oct 4, 2022
- Messages
- 130
Howdy,
Bottom line up front: can you build a garage with gravel floor using concrete round column footings? What are some of the wall design considerations?
I’m no stranger to construction. I built a 33x40 that I now live upstairs in. When I did this building, I poured the footer walls first, then built the structure, then poured the slab a year later. This was because carpenters were available in the winter months and it was either-or cash wise at the time. It came out just fine.
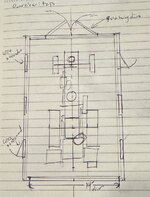
I bought a steam tractor. It’s been a childhood dream; essentially a locomotive on tractor wheels. It weights 18,000 lbs, is almost 10’ tall, 8’ wide, and 19’ long. With the stack on, it does not fit through my 9x8’ doors. On top of that, my garage is busy and was never built as a hobby shop. So after some deliberation, I’m rebuilding the 18x24 shed sitting in cinder blocks out back into a garage-esque building. It must be the exact same dimensions and location per zoning regulations, but that should be plenty big enough.
But I spent all my money on a steam tractor! Not exactly, but I’ve calculated about $7800 in materials to rebuild the building and budgeted $10,000 for the project. I don’t want to do a slab with 4-1/2’ footer walls or a floating slab. I would likely need a pump truck to get around the new building and $5k of concrete, plus the groundwork would cost more, etc. Maybe I’ll pour a slab eventually, but not this year if I can help it.
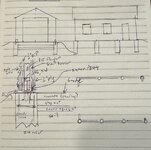
So how about those round columns? I’ve got a guy with a 3-point digger attachment. We cut 6 or 8 holes along the long walls, fill them using cement mixers, and embed those Simpson strong tie mounting plates for beams across the bottom of the structure. Toss in 10” of course aggregate, 6” of staymat, compact between layers; and leave 6” or so for a floating slab pour some day. Use PT pates to seal the building around the outside which is already built up.
It’s probably a dumb idea. Just looking for suggestions.
Bottom line up front: can you build a garage with gravel floor using concrete round column footings? What are some of the wall design considerations?
I’m no stranger to construction. I built a 33x40 that I now live upstairs in. When I did this building, I poured the footer walls first, then built the structure, then poured the slab a year later. This was because carpenters were available in the winter months and it was either-or cash wise at the time. It came out just fine.
I bought a steam tractor. It’s been a childhood dream; essentially a locomotive on tractor wheels. It weights 18,000 lbs, is almost 10’ tall, 8’ wide, and 19’ long. With the stack on, it does not fit through my 9x8’ doors. On top of that, my garage is busy and was never built as a hobby shop. So after some deliberation, I’m rebuilding the 18x24 shed sitting in cinder blocks out back into a garage-esque building. It must be the exact same dimensions and location per zoning regulations, but that should be plenty big enough.
But I spent all my money on a steam tractor! Not exactly, but I’ve calculated about $7800 in materials to rebuild the building and budgeted $10,000 for the project. I don’t want to do a slab with 4-1/2’ footer walls or a floating slab. I would likely need a pump truck to get around the new building and $5k of concrete, plus the groundwork would cost more, etc. Maybe I’ll pour a slab eventually, but not this year if I can help it.
So how about those round columns? I’ve got a guy with a 3-point digger attachment. We cut 6 or 8 holes along the long walls, fill them using cement mixers, and embed those Simpson strong tie mounting plates for beams across the bottom of the structure. Toss in 10” of course aggregate, 6” of staymat, compact between layers; and leave 6” or so for a floating slab pour some day. Use PT pates to seal the building around the outside which is already built up.
It’s probably a dumb idea. Just looking for suggestions.