To avoid these ads, REGISTER NOW!

Running 220/240V lines for AC

miketyler

Well-known member
Joined
Sep 10, 2009
Messages
635
Location
Cedar Hill, TX
Not sure if you may be following my "Mini split install in Dallas" thread but I plan to install a pair of mini splits in a large garage with a loft.

http://www.garagejournal.com/forum/showthread.php?t=295708

The condensers will be located next to or on top of each other on the shaded side of the structure. I am installing the loft unit first and plan the larger garage unit install later. I want to run both 220v lines for them now.

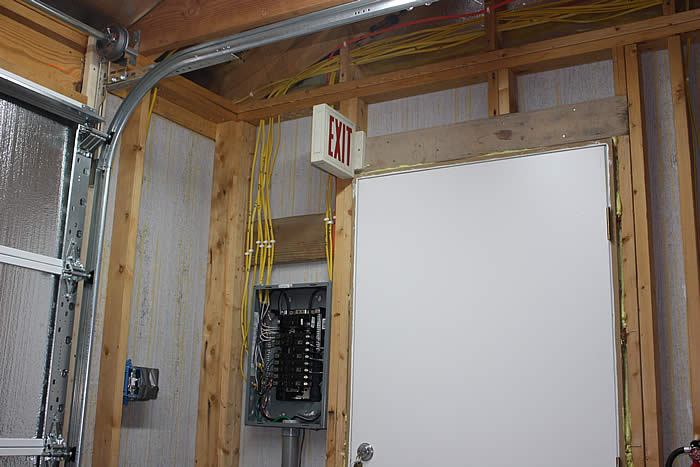
Can I run these two cables together and let them share the same hole in each stud I run them thru? (There's a joke in there somewhere) I was trying to run down the Texas or NEC code on this and couldn't find it specifically called out. If I can run them together in the same hole is there a hole size requirement like there is for multiple conducters in a conduit?

The loft unit is 220v and rated at 13amps. I have opted for 10/3 cable though I possibly could get by with 12/3 or even 12/2. The run is only about 25ft to the panel. Appreciate any advice.
 
To avoid these ads, REGISTER NOW!

wyliesdiesels

Well-known member
Joined
Aug 14, 2012
Messages
20,279
Location
Modesto, CA
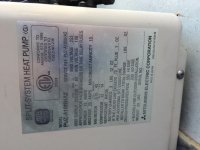
Whats the nameplate say? Air conditioner manufacturers typically call out what the min ckt ampacity is and max breaker size.

3 conductor/ neutral is NOT needed. The units only need 2 hots and a ground.

Have u thought of using pipe and THWN instead of NM-b wire?
 

theoldwizard1

Well-known member
Joined
Feb 22, 2011
Messages
43,670
Location
SE MI
I would drill holes for each piece of Romex. Easier to pull. If the installation manual calls for 20A breaker, use 12/2.

Not required, but you might want to put red tape on the white insulation.
 

Norcal

Well-known member
Joined
Mar 16, 2008
Messages
13,796
The data plate will state the minimum circuit amperes, and the maximum overcurrent device, use the minimum size wire allowed & the maximum size circuit breaker allowed by the data plate and it is all good. The rules for A/C are quite a bit different then for branch circuits.

Using 3 conductor cable instead of 2 conductor because no neutral is required is throwing money down a rat hole, save your money for other things that will come up in a project.
 
OP
M

miketyler

Well-known member
Joined
Sep 10, 2009
Messages
635
Location
Cedar Hill, TX
About half the distance I am having to cut holes in the drywall for access to cut the holes so thus the question about sharing holes. The spec sheets states 13a but the data plate says 15a breaker and 20a fused. See attached.
 

Attachments

  • image.jpg
    image.jpg
    133.7 KB · Views: 29
Last edited:
OP
M

miketyler

Well-known member
Joined
Sep 10, 2009
Messages
635
Location
Cedar Hill, TX
Ok, will reduce the wire, thanks for that. No regulation against running them both together?
 
Last edited:

Falcon67

Well-known member
Joined
Jun 11, 2009
Messages
18,371
Location
Merkel, TX
I have a bunch of 120 /240 lines sharing clearance holes. No issues here

Power12.jpg
 
OP
M

miketyler

Well-known member
Joined
Sep 10, 2009
Messages
635
Location
Cedar Hill, TX
Great. Was probably a dumb question I guess as if that were the case, the top plate above the service panel would be Swiss cheese. I got both lines run today, went 12/2 to future proof the installation.

Any tips on the cut off install? Outside wall is brick veneer
 

Slowgsr

Well-known member
Joined
Nov 14, 2014
Messages
610
Location
Southern ontario
Come into the back of the disconnect, feed the unit from the bottom with seal tight, mount the disconnect on the brick close to the unit, caulk across the top and sides of the disconnect,

I would take care drilling the venir, if it's not actual brick it may crack easily.
 
To avoid these ads, REGISTER NOW!
OP
M

miketyler

Well-known member
Joined
Sep 10, 2009
Messages
635
Location
Cedar Hill, TX
I think thats how they did the cut offs on the AC units on my home. They used some blue plastic condiut going into the cutoff. The load lines come out of a pair of dryer vents at base of the brick. Very clean looking install with box mounted that way.
 

Stuart in MN

Well-known member
Joined
Sep 8, 2005
Messages
23,539
Location
Minneapolis
Don't forget the service recep.

As mentioned, you're supposed to have a 120vac receptacle accessible to the outside condensing unit for maintenance purposes:

210.63 Heating, Air-Conditioning, and Refrigeration Equipment Outlet.
A 125-volt, single-phase, 15- or 20-ampere-rated receptacle outlet shall be installed at an accessible location for the servicing of heating, air-conditioning, and refrigeration equipment. The receptacle shall be located on the same level and within 7.5 m (25 ft) of the heating, air-conditioning, and refrigeration equipment. The receptacle outlet shall not be connected to the load side of the equipment disconnecting means.
 
OP
M

miketyler

Well-known member
Joined
Sep 10, 2009
Messages
635
Location
Cedar Hill, TX
Yes, its what we have been discussing in the last few posts. This will be a 220v disconnect. The one I picked up from Home Depot is rated at 60a. We were discussing running the load lines inside the wall and exiting at the base of the structure.
 
Last edited:

wyliesdiesels

Well-known member
Joined
Aug 14, 2012
Messages
20,279
Location
Modesto, CA
As mentioned, you're supposed to have a 120vac receptacle accessible to the outside condensing unit for maintenance purposes:

210.63 Heating, Air-Conditioning, and Refrigeration Equipment Outlet.
A 125-volt, single-phase, 15- or 20-ampere-rated receptacle outlet shall be installed at an accessible location for the servicing of heating, air-conditioning, and refrigeration equipment. The receptacle shall be located on the same level and within 7.5 m (25 ft) of the heating, air-conditioning, and refrigeration equipment. The receptacle outlet shall not be connected to the load side of the equipment disconnecting means.

Interesting code. I wonder what was wrong with the old way of doing it with an extension cord plugged into an outlet somewhere else?

Sounds like a justification to sell more materials...
 
OP
M

miketyler

Well-known member
Joined
Sep 10, 2009
Messages
635
Location
Cedar Hill, TX
Here's pic of the home install. Looks like a dryer duct deflecctor and used what appears to be a 4" round metal duct for the hole liner. This must have been wired prior to bricking the wall. I do like the clean look with cutoff mounted by itself.
 

Attachments

  • image.jpg
    image.jpg
    144.4 KB · Views: 17

Jlarson

Well-known member
Joined
Mar 27, 2015
Messages
738
Location
AZ
Interesting code. I wonder what was wrong with the old way of doing it with an extension cord plugged into an outlet somewhere else?

Sounds like a justification to sell more materials...

The requirements for a service receptacle were expanded to try and reduce the chances of techs unsafely jacking into unit feeds with clip leads to power their equipment.
 

wyliesdiesels

Well-known member
Joined
Aug 14, 2012
Messages
20,279
Location
Modesto, CA
The requirements for a service receptacle were expanded to try and reduce the chances of techs unsafely jacking into unit feeds with clip leads to power their equipment.

Well i can certainly understand that.

Have u ever been on a job when a hardwood floor refinisher was sanding the floors? They use large alligator clips on the end of a 6 gauge extension cord. They take the deadfront off the panel and attach the clips onto the buss bars. I was pretty surprised they would do something like that. Huge liability if something goes wrong...and pretty stupid!
 
To avoid these ads, REGISTER NOW!
Top Bottom