To avoid these ads, REGISTER NOW!

Sealing Help

MossBerg590

Member
Joined
Jan 22, 2025
Messages
8
I am converting part of my garage to a bedroom and was
building a wall in front of the garage door. I started with
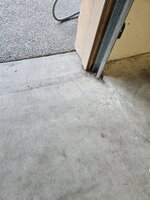
a wood door, not well sealed. put a new door bottom
seal and added a seal on the ground. I put 2 r-tech
foam boards over the front of the garage. I added some
weatherstripping around the edges of the door on the
inside and then started framing and adding r-13 . I ran
out so I stopped for the day and nowl can see there is
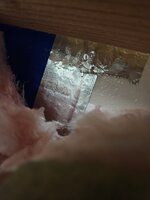
moisture between the foam board and r-13. Idk if I need
to stop and start taking the r1 3 out and trying to seal the
door better? Maybe the weather stripping isn't sealing
properly? Or where the door panels meet eachother? 1000007966.jpg1000008044.jpg1000008042.jpg Any ideas are appreciated. It got down to 26*
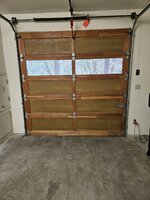
this morning and then about 44* now when 1 saw it.
 
To avoid these ads, REGISTER NOW!

jack stand

Well-known member
Joined
Feb 29, 2012
Messages
3,402
Location
Lakes Region Maine
It looks like you're abandoning the garage door. Why not remove it and infill regular framing in its place. If it's a regulation you're working around you could easily fake a hinged door to the outside and that would allow you to skip matching the exterior siding or masonry.
 
OP
M

MossBerg590

Member
Joined
Jan 22, 2025
Messages
8
This was somewhat of a temporary room..maybe a year or two so was hoping to leave it so that when it's not being used anymore than I could convert back to a functioning garage door.
 

CraigStu

Well-known member
Joined
May 22, 2014
Messages
4,086
Location
Blacksburg, Va
I am with jackstand. I know it will be a pain, but remove your new wall and resize it to fit inside the framing for the garage door opening. Do whatever you need to do so the door will go up a little further so you have a clear opening. Slide your wall into position and fasten it to the existing framing w/ construction screws. Sheath the bottom foot or so w/ treated 1Xs and the rest w/ osb. Cover w/ siding of your choice. I see a lot of carports converted to rooms as I drive around. You can usually tell it was done since the siding doesn't match. But as long as it is done well, I don't see a problem.
 

nmk_61802

Well-known member
Joined
Mar 6, 2008
Messages
966
Location
Central IL
What are you currently heating with? Where are you located? How thick is the foam board? Looks like condensation on the board surface due to cold zone at the door, not a water sealing issue. Heating with unvented heater?
 
Last edited:
OP
M

MossBerg590

Member
Joined
Jan 22, 2025
Messages
8
Nothing heating the room yet just 2 other walls up and insulated already so it's a little warmer than rest of garage. Live in Oregon and yes it's been 24*-45* or so. Foam board is 1 1/2" and just glued it directly to the wood garage door
 

wssix99

Well-known member
Joined
Mar 2, 2011
Messages
5,172
Location
Chicago, IL
This isn't going to work short of taking the advice from @jack stand and then re-installing the garage door when you are done with the room. ...Assuming your HOA or municipality isn't tipped off to this project by the garage door removal.

By design, garage doors do not air seal. (Garages have gasoline vapors in them, moisture and all sorts of other stuff we need to get outside.) If garage doors didn't leak a little bit, they would stink much worse and the air could end up explosive. No amount of tape is going to get the door seals to be air tight.

You are seeing the metal parts of the door conduct heat and cause water to condense. Theoretically, a fully insulated wall with a good vapor barrier should stop this but putting a wall directly over the garage door is going to allow air behind your vapor barrier - a guaranteed recipe for mold.
 

nmk_61802

Well-known member
Joined
Mar 6, 2008
Messages
966
Location
Central IL
This isn't going to work short of taking the advice from @jack stand and then re-installing the garage door when you are done with the room. ...Assuming your HOA or municipality isn't tipped off to this project by the garage door removal.

By design, garage doors do not air seal. (Garages have gasoline vapors in them, moisture and all sorts of other stuff we need to get outside.) If garage doors didn't leak a little bit, they would stink much worse and the air could end up explosive. No amount of tape is going to get the door seals to be air tight.

You are seeing the metal parts of the door conduct heat and cause water to condense. Theoretically, a fully insulated wall with a good vapor barrier should stop this but putting a wall directly over the garage door is going to allow air behind your vapor barrier - a guaranteed recipe for mold.

This is what I was getting at in my post....

The original poster is asking for advice, yet not giving all the data. Oregon is a big state with 3 different climate zones (4,5 & 6). I am going to assume 4 with the info given. Even at 4 R9 (rigid) is the minimum rigid insulation needed to limit condensation, and that assumes an air sealed wall, which as you pointed out is not a garage door. Again making some assumption, but if we assume 50-56% relative humidity and an indoor air temp of 55*F, the door will condense at 40-45*F which matches what they observed.

If I was dead set on leaving the door, I would look at a few construction options.

1. Move the wall 6"-8" forward from the door and insulate the studs only. This will allow air circulate and keep the temps around the door ambient. This should limit condensation and what does form should air dry.

2. Abandon the bat insulation. Use rigid foam in each wall cavity and seal each with expanding foam. Foam and/ or weatherstrip caulk the studs to the drywall at the edges. This will effectively air-seal the wall and keep the warm moist air from reaching the condensing surface.
 
Last edited:
OP
M

MossBerg590

Member
Joined
Jan 22, 2025
Messages
8
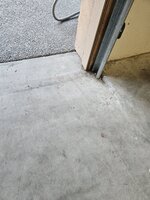
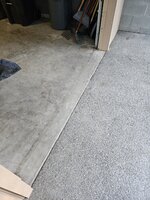
Sorry, didn't know what the climate zone here is, says 8b..average minimum winter temp 15-20*. If I did frame in the door opening and remove the door fully..would I need to add to the concrete or just use tapcons on the bottom plate and add a second bottom plate if needed and frame the wall after removing trim pieces? Here's some pics of the area with door open.
 

Attachments

  • 20250122_164125.jpg
    20250122_164125.jpg
    1.3 MB · Views: 8
  • 20250122_164110.jpg
    20250122_164110.jpg
    1.6 MB · Views: 8
  • 20250122_164105.jpg
    20250122_164105.jpg
    1.3 MB · Views: 8

cgrutt

Well-known member
Joined
Mar 4, 2016
Messages
8,449
I'm by no means an expert with this so take it for what it's worth but the moisture you are seeing may be coming from the interior space not an air flow from exterior. Warm (relatively) moist air from interior open space hitting the cold aluminum tape and condensing. It may stop after your wall is completed and drywalled in (stopping transfer of warm moist air from interior hitting the cold exterior wall/components). I might get a few cans of spray foam and add 1-1/2 to 2" over all of those taped up door components as well as going around perimeter of door and continue with your build. One thing that I would be concerned about however is the glass panels on the door. What are you doing about those? That's a pretty large flat area that may cause problems behind wall with condensation. Possibly put a foil backed foam (such as Reflectix) on the glass to reflect as much of the radiant energy as possible from migrating into that space behind wall. I'm assuming that foam board is XPS so you should be good with 1-1/2". May want to swap out the fiberglass batt with a moisture resistant product such as Rockwool just in case any air (and moisture) finds it's way into cavity behind wall.

Suggest watching this for more ideas.

 
Last edited:
OP
M

MossBerg590

Member
Joined
Jan 22, 2025
Messages
8
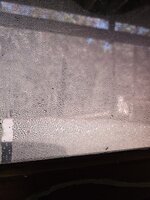
Here is what my window looks like on the garage door. I'm thinking of pulling the weatherstripping around the sides and top of the door and using a can of spray foam all the way around and then getting some rock wool batts and not using the foam board. Think that would be better? There is about 2"-2 1/2" gap between the door and the wall frame so the wool won't touch it if I don't push it all the way in.1000008074.jpg
 

cgrutt

Well-known member
Joined
Mar 4, 2016
Messages
8,449
Yeah lots of condensation on that window. I'd really try cutting some foil backed insulation such as reflectix for the windows. Personally I think you would be OK with the spray foam (at least 1-1/2 to 2" on all of the door hardware and any areas where there is potential for drafts once the wall is put up and there is no warm moist interior air making it's way to the cold door but alot depends on how well you are able to seal off the door and insulate the new wall. I would use rockwool over fiberglass batt for the stud bays for this. An airgap between exterior door and new partition would be a good thing I think.

ETA I'd also leave the XPS on door so long as there are no drafts from exterior getting behind it.
 
OP
M

MossBerg590

Member
Joined
Jan 22, 2025
Messages
8
Ok thanks, I will put some reflective foil insulation in the windows, can foam around the door to seal and pick up some rock wool. If I put the 1 1/2" foam board back then I will lose the gap between the wall and door. Should I maybe try 1" board instead or just leave it out completely and keep the gap
 
To avoid these ads, REGISTER NOW!

nmk_61802

Well-known member
Joined
Mar 6, 2008
Messages
966
Location
Central IL
The condensation on the window inside is most likely due to it being poorly insulated (glass) and inside air (warm/ moist) leaking around the foam board then condensing on the window. Same problem we have been discussing and I offered a few solutions for above. As long as inside air can reach the door cold zone it will condense.

You need to either plan for the condensation and allow the air gap I mentioned above in post #8 or insulate it beyond the condensing limit which I believe is R20 (if you are in Zone 4) with a portion coming from RI, (but I would do all with RI) and air seal assembly so that inside air cannot reach the condensing surface.

It's possible your revised plan could work, but it sounds like you are going 1/2 between the two alternative solutions versus doing one.

Or remove door completely as other posters have mentioned.
 
Last edited:

cgrutt

Well-known member
Joined
Mar 4, 2016
Messages
8,449
Ok thanks, I will put some reflective foil insulation in the windows, can foam around the door to seal and pick up some rock wool. If I put the 1 1/2" foam board back then I will lose the gap between the wall and door. Should I maybe try 1" board instead or just leave it out completely and keep the gap
If it were me I'd leave the xps foam on the doors irrespective of any air gap. I think it is a better insulator. Air gap in theory helps reduce thermal bridging but the XPS foam has similar effect. What you don't want is any condensation behind wall. Eliminating drafts and preventing the warm interior air from migrating behind wall is key to that. Keep in mind I'm by no means an expert with this stuff. Focus on sealing up that door as best you can. Good luck.
 

wssix99

Well-known member
Joined
Mar 2, 2011
Messages
5,172
Location
Chicago, IL
Here is what my window looks like on the garage door.
If you are intent on doing this and don't want to end up with a pile of black mold, you need to follow the advice above.

1. Move the wall 6"-8" forward from the door and insulate the studs only. This will allow air circulate and keep the temps around the door ambient. This should limit condensation and what does form should air dry.
^ I recommend this option for a temporary situation. It will be much easier to demo a wall that runs the width of the garage vs. a spray foam mess. If you use foam, etc. on the door, you will need to spend 10X the time restoring the door or will need to buy a new garage door when you go back to a garage. Building a new/standard wall will also go much faster.
 

cgrutt

Well-known member
Joined
Mar 4, 2016
Messages
8,449
If you are intent on doing this and don't want to end up with a pile of black mold, you need to follow the advice above.


^ I recommend this option for a temporary situation. It will be much easier to demo a wall that runs the width of the garage vs. a spray foam mess. If you use foam, etc. on the door, you will need to spend 10X the time restoring the door or will need to buy a new garage door when you go back to a garage. Building a new/standard wall will also go much faster.

I agree sprayfoam will be a PITA but in my view you've got two things to nail down 1. Block warm moist interior air from migrating back to cold door and 2. Stop drafts allowing cold moist air into the space behind temporary wall. I don't see how OP would even have a shot at No. 2 on a segmented garage door without foaming the heck out of it.
 

wssix99

Well-known member
Joined
Mar 2, 2011
Messages
5,172
Location
Chicago, IL
I don't see how OP would even have a shot at No. 2 on a segmented garage door without foaming the heck out of it.
The space between the wall would be very leaky and just like a very tiny regular garage. Presumably if the circulating moisture in this space were a problem, then supplementary ventilation (active or passive) would be already installed in the garage.
 

nmk_61802

Well-known member
Joined
Mar 6, 2008
Messages
966
Location
Central IL
I agree sprayfoam will be a PITA but in my view you've got two things to nail down 1. Block warm moist interior air from migrating back to cold door and 2. Stop drafts allowing cold moist air into the space behind temporary wall. I don't see how OP would even have a shot at No. 2 on a segmented garage door without foaming the heck out of it.

- Cold air doesn’t really cause an issue as it isn’t capable of holding much moisture.

- If the air in the interstitial space is kept ambient, condensing on the door is minimized as both the door surface and air temps are close enough to avoid dropping the water out.

- Edit to add that blocking the incoming sunlight from the window would also be good. Depending on exposure it may heat interior air up and cause issues even with the proposed corrections.
 
Last edited:

cgrutt

Well-known member
Joined
Mar 4, 2016
Messages
8,449
The space between the wall would be very leaky and just like a very tiny regular garage. Presumably if the circulating moisture in this space were a problem, then supplementary ventilation (active or passive) would be already installed in the garage.

- Cold air doesn’t really cause an issue as it isn’t capable of holding much moisture.

- If the air in the interstitial space is kept ambient, condensing on the door is minimized as both the door surface and air temps are close enough to avoid dropping the water out.

As stated I'm by no means an pro with this. If it were my project I'd eliminate as much of the draft as possible before encapsulating the space. Small space, large glass windows and drafts from leaky door would be setting that space up to be a greenhouse IMO. Again, not a pro and it were mine I'd eliminate the door all together and frame it conventionally. OP can do whatever he wants. Good luck.
 
OP
M

MossBerg590

Member
Joined
Jan 22, 2025
Messages
8
If i did take the door off and frame in the opening, would I need to pour concrete first or just use a pt base plate with some tapcons? Here's a few pics of the opening without door. Thanks everyone for the help so far.1000008071.jpg1000008070.jpg1000008069.jpg
 

cgrutt

Well-known member
Joined
Mar 4, 2016
Messages
8,449
I'd go right to the floor. Put a strip of sill seal (thin foam) between the concrete and pressure treated wood.
 

Skooterj

Well-known member
Joined
Mar 11, 2021
Messages
758
Location
Indiana
To frame the opening, remove garage door and track. Remove garage door stop(small strip of wood), remove garage door side trim to expose stud below. Build wall with pressure treated bottom plate and stand up in opening with sill seal below. Attach to studs at side, add a couple tapcons, sheath, insulate and match siding.
 
OP
M

MossBerg590

Member
Joined
Jan 22, 2025
Messages
8
As much as I was trying to avoid removing the door due to being temporary...I keep leaning towards just doing it. If I do, I will probably add a window. Seems like less of a headache as far as it being sealed properly and not worrying about moisture or mold. May be more of a hassle when converting back but I won't have to deal with that for a year or two. I'll let you guys know what I decide and take pics along the way. Appreciate all the input and help from everyone.
 

Skooterj

Well-known member
Joined
Mar 11, 2021
Messages
758
Location
Indiana
As much as I was trying to avoid removing the door due to being temporary...I keep leaning towards just doing it. If I do, I will probably add a window. Seems like less of a headache as far as it being sealed properly and not worrying about moisture or mold. May be more of a hassle when converting back but I won't have to deal with that for a year or two. I'll let you guys know what I decide and take pics along the way. Appreciate all the input and help from everyone.
If its just temporary, you don't have to remove the door and track. But I would still pull the stop and trim. I put a temporary house wrap wall up in my barn last winter just to help keep the wind out until my doors came in. I just framed it, wrapped the house wrap around the outside 2x4's on all four sides and held it up with 2 nails per side. It wasn't weatherproof by any means, but it made a huge difference versus just two giant 9x8 openings.
 
To avoid these ads, REGISTER NOW!
Top Bottom