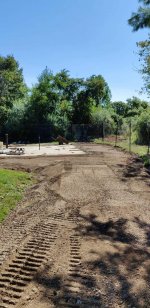
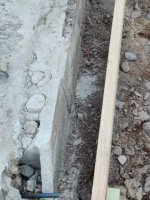
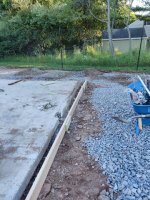
So I had a 24'x26' garage here at one point that was completely rotted out so I demoed it and am waiting for permits back to put up a 1sty garage in it's place. I'm having a little issue with figuring out how to deal with the concrete edges though. The slab has no footings and is 7 inches thick throughout.
Should I just make it a 23'x25' and put the walls on the slab further in or should I cut the perimeter and pour a foot by myself? Any ideas?
Should I just make it a 23'x25' and put the walls on the slab further in or should I cut the perimeter and pour a foot by myself? Any ideas?
Attachments
![gltUzE4[1].jpg](/forum/data/attachments/876/876062-b2883c6687bce5e0b669aeed6cfc5b1a.jpg)
![6v2W6qp[1].jpg](/forum/data/attachments/876/876091-cf670816ad0cfe8cd32166296ef3e021.jpg)
![66XePhE[1].jpg](/forum/data/attachments/876/876117-4c4e1f05cef220eef192ee159c61fe40.jpg)
![aev528g[1].jpg](/forum/data/attachments/876/876146-9eaf1ba76691e696178850cdd0f50a13.jpg)
Last edited: