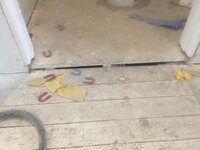
I have a raised bathroom subfloor that is 1 1/4” higher than the living space subfloor.
Bathroom floor is going to be raised by 13/16” (1/4” cement board, 5/16” tile, 1/4” thinset). At the transition from bathroom to living space flooring I’m installing a tile threshold up to the door jamb edge on the living space side. The threshold is 5/8” thick. But it has a finished edge that can be left exposed. But I still need to cover the 1/2” of cbu & thinset.
Living space Subfloor is going to be raised 3/4” - hardwood.
Bath floor rough edges = 1 1/4” + 1/2” = 1 3/4”. Hardwood floor will cover 3/4” of that leaving 1” of rough edges exposed.
How can I cover the 1” rough edges of the increased height of the bathroom floor over the finished hardwood floor?
Also does the tile threshold need to be installed on cement board or can it be installed directly to the subfloor. That saves me some height.
Bathroom floor is going to be raised by 13/16” (1/4” cement board, 5/16” tile, 1/4” thinset). At the transition from bathroom to living space flooring I’m installing a tile threshold up to the door jamb edge on the living space side. The threshold is 5/8” thick. But it has a finished edge that can be left exposed. But I still need to cover the 1/2” of cbu & thinset.
Living space Subfloor is going to be raised 3/4” - hardwood.
Bath floor rough edges = 1 1/4” + 1/2” = 1 3/4”. Hardwood floor will cover 3/4” of that leaving 1” of rough edges exposed.
How can I cover the 1” rough edges of the increased height of the bathroom floor over the finished hardwood floor?
Also does the tile threshold need to be installed on cement board or can it be installed directly to the subfloor. That saves me some height.