To avoid these ads, REGISTER NOW!

Trench Floor Drain In Concrete

StefanNH

Member
Joined
Jan 16, 2026
Messages
12
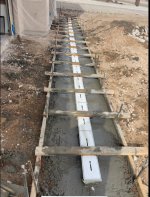
Anyone have any recommendations for trench drains in a slab? I'm setting up mine now to be poured and wondering what brand/ system to go with. Obviously since they are poured into the concrete I get one shot at this and want to make sure I'm going with the best option.

Also, It occurred to me that if I'm pouring a 6" slab with a 4" floor drain right down the middle wouldn't that make a 2" weak point right down the center?
 
To avoid these ads, REGISTER NOW!

willymakeit

Well-known member
Joined
Apr 27, 2009
Messages
1,245
Location
Springfield Mo.
Do a mud slab under your drain[assuming it is a plastic trench drain] leave enough area underneath to get some concrete under it also.
Mud slab allows you to use rods or rebar to set top elevation of drain with floor.
I assume you are using sloped bottom drains.
Do this in commercial work all the time
 

matt_i

Well-known member
Joined
Mar 14, 2008
Messages
10,744
Location
SE Michigan
From researching it some, you have to define your "class of use" to select the grating...in other words there are heavy duty uses like loaded cushion tired forklifts and 747 airplanes which might have to cross a trench drain.

My interest was going to be outside due to part of the drive back-sloping to the shop area and I do wish to generally drive forklifts over it, although for the very heaviest uses I can use overlaid steel plates to distribute the load. I was going to form and pour the bottom surface of the trench with the down-slope built in, cure, then pour the sidewalls (which are likely going to get taller and taller due to the bottom slope, and finally finish with embedded angle iron(s) for supporting the grating and prevent chipping on the outside corner. Then the rest of the flatwork to match slope to the existing edge of the trench. The outlet piping has to also be routed, sloped, installed and set. With level land you might need a catchment sump.

I believe there are trench kits which have pre-molded sections that one snaps together and then pours the flatwork to match. Not sure how they deal with the internal slope or if its not really an issue, just reliant on more major water depth arrives to induce flow. Theoretically the trench could be closed-ended with no outlet.

I have a shop which has a bay with a central square drain and I have considered breaking it all out to get back to a level slab. Tool cabinets have to be shimmed to keep the drawers from auto-opening and I have to avoid the sinking into the weak grating when moving machinery. My use isn't typical but worth considering how you intend to use it.
 
To avoid these ads, REGISTER NOW!

shade

Well-known member
Joined
May 5, 2010
Messages
351
Location
Phoenix, AZ
Here is what I went with for my build. You can see pictures in my build thread


Image 4-30-26 at 5.58 PM.png
 
OP
S

StefanNH

Member
Joined
Jan 16, 2026
Messages
12
From researching it some, you have to define your "class of use" to select the grating...in other words there are heavy duty uses like loaded cushion tired forklifts and 747 airplanes which might have to cross a trench drain.

My interest was going to be outside due to part of the drive back-sloping to the shop area and I do wish to generally drive forklifts over it, although for the very heaviest uses I can use overlaid steel plates to distribute the load. I was going to form and pour the bottom surface of the trench with the down-slope built in, cure, then pour the sidewalls (which are likely going to get taller and taller due to the bottom slope, and finally finish with embedded angle iron(s) for supporting the grating and prevent chipping on the outside corner. Then the rest of the flatwork to match slope to the existing edge of the trench. The outlet piping has to also be routed, sloped, installed and set. With level land you might need a catchment sump.

I believe there are trench kits which have pre-molded sections that one snaps together and then pours the flatwork to match. Not sure how they deal with the internal slope or if its not really an issue, just reliant on more major water depth arrives to induce flow. Theoretically the trench could be closed-ended with no outlet.

I have a shop which has a bay with a central square drain and I have considered breaking it all out to get back to a level slab. Tool cabinets have to be shimmed to keep the drawers from auto-opening and I have to avoid the sinking into the weak grating when moving machinery. My use isn't typical but worth considering how you intend to use it.
I won't be rolling any 747s over it but will have a lot of heavy/ tracked machinery. Was considering going with steel with a slight slope on just the front section of the shop.
 

finn

Well-known member
Joined
Mar 27, 2005
Messages
16,354
Location
The UP, God's country
Not sure on what the rules are, but the guy who built my larger shop was required by the Health department to install an oil and grease separator when he built an shop and installed a couple of site built trench drains.

At about the same time, I built a smaller shop a mile away, in the same township, but we used the plastic trench drains commercially available at Menards, etc. We didn’t need an oil separator.

The one we built was 1728 SF, the one that required the separators is 3600 sf, although it was built in stages.

It may be that he was running a business at the time, and I wasn’t.

There’s no zoning in the township, but the state regulates wells and septic systems
 

Dig Doug

Well-known member
Joined
Apr 16, 2018
Messages
1,128
Lots of options to make a track drain work
weld up a ring and grates
write a check


Set this up for a Buddy

Then he used pavers for the driveway
each segment of drain has fall built into it = Top Grate is level ! The flow line has a slope built in each drain section

IMG_2219.jpegIMG_2218.jpeg
 
Last edited:
To avoid these ads, REGISTER NOW!
Top Bottom