To avoid these ads, REGISTER NOW!

Garage Makeover - Update w/ problems

jake26

Well-known member
Joined
Feb 13, 2010
Messages
251
Hi Gang,

Just want to share an update on my garage makeover. I have not been able to dedicate as much time as I wanted and now the dog days of summer make working in the garage attic extremely difficult but I have been making slow progress. As an exclaimer, I have no experience in building anything. I also have a (possibly huge) problem.

The first step in my project is to make a storage area in the garage attic so on some advice from some GJ members who responded to my thread: http://www.garagejournal.com/forum/showthread.php?t=56047 , I made a beam that spans the 25' length from 3 layers of 2 x 12s (glued, screwed and bolted) and hung 2 x 8s across to make a floor above my trusses. I am currently in the process of adding 3/4" the plywood flooring.

Garage1_22.jpg

To access the attic, I installed a wooden attic ladder and re-enforced the trusses supporting it.
Garage1_07.jpg

Garage1_08.jpg

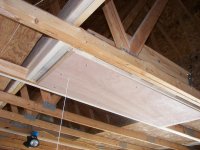
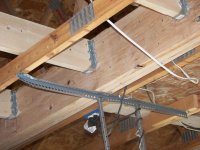
Now, here is my problem. The beam that I installed about 2 months ago, has either sagged in the front 1/3 of the length or the wood warped enough to cause the wood to be below my trusses which would effect my future drywall ceiling by as much as 1/2" at the lowest point. Much of the wood I bought 2 months ago has warped, some so badly so the wood is unusable, so I am hoping that is the case and not a load problem.
Garage1_23.jpg

Can I simply run a skill saw and trim off the sag or should I be deeply concerned about my project? Any advice or comments is appreciated.
 
To avoid these ads, REGISTER NOW!
OP
J

jake26

Well-known member
Joined
Feb 13, 2010
Messages
251
Are you buying wood at Home Depot??

I bought this load from Menards. I normally do not because their wood is famous for being wet and warping but they had a sale making it very cheap, I had a gift certificate and now I have a few pieces of wood that look like curly fries.

[ note to self } Always go with your first instinct and never let reasoning change your mind.

:thumbup:
 

NUTTSGT

Super Moderator
Staff member
Joined
Sep 14, 2009
Messages
51,087
Location
Northern Central Ohio
One problem I see in the first picture is there is not enough vertical support for that beam. It sits on a double 2x4 top plate but nothing under that to carry the weight straight down.
 

ZRX61

Well-known member
Joined
Aug 15, 2006
Messages
28,716
Location
Solar Blight Valley, SoCal
One problem I see in the first picture is there is not enough vertical support for that beam. It sits on a double 2x4 top plate but nothing under that to carry the weight straight down.

Not to mention the end of the beam is cut at 45deg to match the slope of the roof. Something seriously flawed with this design....
 
Last edited:
OP
J

jake26

Well-known member
Joined
Feb 13, 2010
Messages
251
One problem I see in the first picture is there is not enough vertical support for that beam. It sits on a double 2x4 top plate but nothing under that to carry the weight straight down.

The 25' span was why I did three (3) layers of 2 x 12s for extra strength and the angle cut was also a necessity and I was instructed to do so. The beam is screwed and glued and bolted together at the seams with lags.

The peculiar thing about this is the back and middle of the beam has not dropped below the 2 x 4 trusses and only the front 1/3 has a drop to it where it starts about 3' from the front wall and disappears after 8'. It is also not an even drop because each of the three layers of 2 x 12 are at a different height and this problem happens through the whole beam but none of the un-eveness of the layers moves below the 2 x 4 trusses. Almost like they shrunk differently.

I currently have hardly any weight on the beam, except for the 2 x 8s going to the side wall and 5 sheets of plywood so I am fairly certain it is not a weight problem unless the beam cannot even carry its own weight. I am not sure :headscrat

I will try to get a better photo of it.
 

ddawg16

Well-known member
Joined
Jul 11, 2008
Messages
21,005
Location
S. California
25' span? And it only sagged 1/3"? You could have 10 2x12's and would be lucky if it only sagged that little.

I have a 20' span on my garage....it has a 7"x16" PSL beam across it (20')....

You can't expect to span that far and not get sag. The reason your trusses have not sagged is because of the design....

Please take this the right way....but there is a reason engineering goes into stuff like this. Sawn lumber is not going to be able to span 25' without some sag. Once you go over 12-16', you need to start looking at engineered solutions.
 
OP
J

jake26

Well-known member
Joined
Feb 13, 2010
Messages
251
John, no offense taken. Thanks for the advice.

Question: Since it did not sag in the middle and only on one end, should I be concerned with the beam?
 

onewaydave

Well-known member
Joined
Sep 28, 2009
Messages
961
Location
Down the road from Dorothy and Toto
From someone that is NOT an engineer.

Worry, maybe, maybe not. Might last for your life. But if you were to put some support in the middle or at 3'ds or whatever fits your space needs, you'd fix the problem.

I'd put support under the full 2x12 on the ends (as opposed to under a piece of the 45' cut and at least one about midway.

ditto on not liking the ends on an unsupported sill plate.

Dave.
 

rodnok1

Well-known member
Joined
Jan 27, 2005
Messages
853
Location
NC
The beam should be bolted together not lagged together first off, lag bolts **** for structural work. The end(s) need(s) to be supported at the wall end as others have stated.
Am I reading it correctly that you have joints in the beam? meaning the 2x12 are not 25 footers?
You should have gotten an LVL or two and or a chunk of steel for inbetween.
 

ddawg16

Well-known member
Joined
Jul 11, 2008
Messages
21,005
Location
S. California
John, no offense taken. Thanks for the advice.

Question: Since it did not sag in the middle and only on one end, should I be concerned with the beam?

Jake, I must stress that I'm not an engineer when it comes to structural.....a lot of what I know comes from my mistakes.....

In addition to what the guys have noted above, it would appear that you used #2 grade lumber based on the number of knots in the wood.....

I learned the hardway that you need to use Grade 1 lumber for things like rafters and joists....I put up one 2x6 on my garage that is about 12' long and it sagged about 1/2"....and there is no real weight on it.....grade 2 lumber....from HD....

I wonder if you have more knots in the area where it is sagging more?

Next time I'll use 'dry' lumber from a real lumber yard.
 
OP
J

jake26

Well-known member
Joined
Feb 13, 2010
Messages
251
Thanks guys. I am learning. I appreciate the advice no matter how hard it may be to hear.

The beam was made with four (4) 12 footers with a 10 footer and and two (2) 7 footers (my span is actually 24' long). Also, I misspoke when I said they were lag bolted. I used 16 - 6.5" x 1/2" carriage bolts at every seam and the ends.

Are there any recommendations for a structural fix? What is an LVL? Can I add a steel support now or is it too late? I cannot have a middle support since it would be a nuisance in the middle of my garage.

If this beam is destined to fail, I will scrap the attic storage idea. Then I will have a nice fire and some beer and laugh at myself.
 

pattenp

Well-known member
Joined
Jun 4, 2008
Messages
10,175
Location
Virginia - USA
With the assumption that the floor span is 24 feet (not the beam span which is the opposite span), I believe you need to use 3 18" LVL's for the 25' span. If the floor span is longer you may need to go up to 20" LVL's. A lumber supply yard can spec the size you need.

Oh.. your beam that is made up of pieces of 2X12's is not safe for that span.
 
Last edited:
OP
J

jake26

Well-known member
Joined
Feb 13, 2010
Messages
251
I will call a friend who is in the lumber business and see what he suggest and how much it costs. I have about $150 invested so stopping the project now will not break the bank and I want the space made to be safe or I will forgo the storage area entirely.
 

rburke65

Well-known member
Joined
Nov 10, 2007
Messages
12,349
Location
Canfield, Ohio
LVL = Laminated Veneer Lumber .....as always, Google is your friend. Just type in "LVL" and you'll get lots of info!
 

GarageEnvy

Well-known member
Joined
Nov 17, 2009
Messages
1,282
Location
Fresno
I think others have covered a lot of what I would have said but I'd first make a call to the county to see if they could tell you the beam size. If that didn't work I'd spend the money on an engineer to make sure it is sized right. In my (non-engineer) opinion the amount of sag is not necessarily concerning but the size and construction of the beam couild be a concern. I'm not casting stones because I've made some DIY beams before with mixed results. Now I just order the size I need.
 
To avoid these ads, REGISTER NOW!

R6 Racer

Well-known member
Joined
Feb 21, 2010
Messages
1,632
Location
Northern Ontario Canada
ZRX61 is right, by cutting at the 45 that was required you have lessened the support that your beam actually has. This can be solved fairly easily by making a support out of 3 2x6 (or a short 2x6 wall sticking out @ a 90 from the existing wall) put directly under the 2x12 where it has its full size.
That would bring the support back to the 2x12 beam. Your going to have some sag/shrink etc just due to the way your beam is constructed. If it were me I would have an engineer design a proper beam for what is needed in your situation. I think that you would be advised to use a continuously running piece, either steel or microlam (engineered wood beam)(at least that's what there referred to here). Over all your idea is not a bad one at all & your not to far along to "make it right"(a la Mike Holmes). you would most likely be OK with what you have there if your looking to only store those light large things but I would be concerned if you are planning to store your snow-blower up there all summer.
I used 1/2" ply in my garage attic storage room just to cut down on the weight. Ya the floor is a bit bouncy but for me & what I store up there it has worked out great

Good Luck!
Steve
 

ddawg16

Well-known member
Joined
Jul 11, 2008
Messages
21,005
Location
S. California
I had a chat with a guy today that just retired from construction...
I discussed your issue with him.

Yes...those beams will sag......but there is a somewhat easy solution

Sandwich a piece of 1/2 plywood between the two 2x12's. That will drastically increase the stiffness of the 'beam'.

And, yes, you need to put support posts under where the beam sits on top of the 'top plate'.
 

Black Moon

Active member
Joined
Jul 20, 2010
Messages
36
Just my opinion but you have a problem.

The ends need at least 3 2x4's under each end for support.

The 45 degree issue is big. If you can come off the wall and put support under the beams full depth.

The beam being pieced together is a concern. A steel plate sandwiched in between would have been nice. Question is what do you do now without tearing it out and doing it correctly. If you have the height clearance add a new properly designed steel beam, lvl or timberstrand.

Just my opinion. Good luck. Keep us posted.
 

onewaydave

Well-known member
Joined
Sep 28, 2009
Messages
961
Location
Down the road from Dorothy and Toto
25' span? And it only sagged 1/3"? You could have 10 2x12's and would be lucky if it only sagged that little.

I have a 20' span on my garage....it has a 7"x16" PSL beam across it (20')....

You can't expect to span that far and not get sag. The reason your trusses have not sagged is because of the design....

I've been thinking about this all day. I know lumber today is not lumber 100 years ago. That said, I work in 2 buildings with 2x14 34' span 12" oc floor joists that are 120 years old. The only noticable sag is from foundation problems on a P&B over a water table that is only about 2' down.

Dave, who knows in today's terms engineered is better.
 
OP
J

jake26

Well-known member
Joined
Feb 13, 2010
Messages
251
A question about the 45 degree issue: One end is above my garage door so no 'short wall' is possible although it would be an easy add to the far wall. Also, if I were using an engineered wood beam, wouldn't I have to do the same thing? Cut an angle?

I am having a friend come over and look at it. I am already planning on taking it down but I will hear what he says. I was never looking to do my project cheaply, I just didn't know better and it seems the advice I got off this forum in April was not sound. I am glad I posted this update and the issue was caught quickly.

Thanks!!
 

James E

Well-known member
Joined
Jun 21, 2010
Messages
16,507
Location
Raleigh, NC
If the beam is only 6in tall where it meets the top plate of the side wall then the other 6in isn't doing any good at all...

This statement is only true regarding the beam's ability to resist breaking or bending at the point where it meets the sill plate. Additional material throughout the span of the beam will help it resist sagging across it's length (think of a truss brindge).

That is not to say that the OP's construction techniques are sound. The lack of a column under each end of that homemade beam is a concern, as is the obvious sagging as shown in the pic of the garage door opener hardware. At any rate, a span of 25' would be better served by an LVL (as mentioned above) or an engineered wood I-Beam, IMO.
http://http://www.gp.com/build/productgroup.aspx?pid=1063
 

plumbstupid

Well-known member
Joined
Jul 21, 2010
Messages
142
Location
arkansas
I'm new here. I'm not an engineer, but I have worked in new construction for several years. I think the least expensive and best way to fix your problem is tear it out and start over.

A LVL beam will not cost much more than what you spent on the 2x12s. I would advise you to add some 2x4s under the beam to carry the load to the floor. Whomever you order the beam from should be able to point you in right direction as far as sizing. I'm thinking you will probaly need something around 5 1/2 inchs wide x 16 inchs deep x span. This all depends on how wide your garage is, not just just span. Here's a link to a sizing table to help.

http://www.parr.com/PDFs/LP LVL 1.9E.pdf

Since you are going to use the above area for storage and your going to be stomping around up there, you will need to use a live load calculation of 40psi.

You could jack up the beam you have in the low spots and laminate it with steel plate, but by the time you do that, it will be cheaper to do it right with a LVL or steel beam.

This is certainly something you want to take care. The last thing you what if you sell later is a home inspector finding structural problems.

Good Luck
 

sberry

Banned
Joined
Jun 18, 2005
Messages
35,747
Location
Brethren, Michigan
If the beam is only 6in tall where it meets the top plate of the side wall then the other 6in isn't doing any good at all...

The diagonal cut on the end isn't hurting a thing, the center span is the main issue. Get 2 more long 2 x 12, 16 or 18, smear them with glue and put on each side over the center, screw it to it. Agreed it needs post in the wall.
 

ddawg16

Well-known member
Joined
Jul 11, 2008
Messages
21,005
Location
S. California
I agree that the diagnal cuts on the end are not really an issue...if you visually 'slice' the board horizontally, each layer is pushing down on the next one....thus transfering the load to the layer below....if you were to do FEA on it, you would see that the force lines actually propagate out at an agle anyway. If you were really worried about it...bolt a metal plate on the end to xfer some of the load...but I don't think you need it...

But you do need a post under that beam....

But...adding more 2x12's is not going to really help. Sawn lumber is not made for that far of a span....

Use what you have...but get a sheet of 1/2" plywood...get one rated for shear wall use....rip it in 11.5" widths....and sandwich that between the two 2x12's. Use construction glue and bolts (with nuts, not lag bolts) to hold it all together...you now have the somewhat equivilant of a engineered beam...cheap version....it won't be as stiff or strong as a PSL beam...but plenty for what you want.

For a bit more 'factual' information, have a look at Trus Joist Basically, they are floor joists made with a thin sheet of OSB and 2x2's
 
Last edited:

little d

Well-known member
Joined
Nov 13, 2009
Messages
815
Location
NW Oklahoma
jake, if you have a bow on one board and not all of them and its not in the center, but at the 1/3 point and you didnt bolt the beam through out the length (it looks like you nailed it), then you dont have a sag, you have a board that is crowning (bowing). ok, this is a little late now but, when building, you ALWAYS want the crown up, otherwise you end up with what you have. secondly, nails are softer then bolts, they will give and let wood move. sometimes this is a good thing, sometimes not. in your case, not so much. ok, here is my advice, #1 drill and bolt that beam every 12", stargering them top and botom. #2 take a power plane and plane off the crown(s) sticking down below the ceiling. im not a engineer and dont have a degree and i've only been doing this stuff for 30 odd years now so im no expert, but i bet ya a dollar to a donut, this will fix your prob. anyways, there it is, take it or leave it, good luck, little d.

ps. when building new or adding something like this, you need to suport it where it meets the wall. in outher words, transfer the weight to the foundation. the one pic i see of the end of your beam siting on the 2 top plates, you dont have studs directly under it. ya need them. you have 3 2 by 12's, ya need 3 studs to hold it.

also, if you are going to sheetrock it, dont nail to the truss right next to the beam. the beam, being unsuported wood will flex a little, the truss is a lot more ridget. if ya nail to the truss i bet ya will pop the nails out of the sheetrock. you should be far enough away from the outher trusses that the rock will give before it pops the nails.
 
Last edited:
OP
J

jake26

Well-known member
Joined
Feb 13, 2010
Messages
251
It was a construction grade 2 from Menards. I thought I was doing construction.

I also didn't know about the crown thingy. How do you tell the crown of the wood (for future knowledge).

When making the beam, I glued the boards together with construction adhesive, screwed them and have bolts at the ends and near the seams. I can add more as Little D suggested.

Since one diagnal cut is above my garage, can I build an angle bracket to support the diagnal cut while I build a short wall for the other end?

As I said earlier, there is not going to be any heavy equipment, engines, or elephants stored in the area, only boxes of junk, christmas stuff, toys and typical junk.
 
Last edited:

Rockey

Well-known member
Joined
Jun 1, 2010
Messages
168
I had also mentioned that one diagnal end is above my garage door so no posts or short wall can be made for that end.

You will need to ask an engineer or building inspector but a gusset may work for you near the garage door.
 

ddawg16

Well-known member
Joined
Jul 11, 2008
Messages
21,005
Location
S. California
Jake.....here is a good link to explain Crown

The plywood should really be between the 2x's.

Personally, I would go get new Grade 1 2x12's and a sheet of structural plywood...along with some bolts and nuts...and washers....
 

ZRX61

Well-known member
Joined
Aug 15, 2006
Messages
28,716
Location
Solar Blight Valley, SoCal
Given that one end is above the garage door opening... is it possible to redesign it with the beam at 90deg to what it is now so it runs side to side across the garage? At least then you should be able to support the ends a bit better?
 
OP
J

jake26

Well-known member
Joined
Feb 13, 2010
Messages
251
Given that one end is above the garage door opening... is it possible to redesign it with the beam at 90deg to what it is now so it runs side to side across the garage? At least then you should be able to support the ends a bit better?

That would require another 24' beam.

:lol_hitti

I thought making a gusset - wedge type of thing would help.
 

ddawg16

Well-known member
Joined
Jul 11, 2008
Messages
21,005
Location
S. California
Jake.....I looked at the pic again of the diagnal cut.....I really don't think that part is an issue....from the photo it looks like the top of the cut is about in line with edge of the plate.....hence, I don't see the strength being undermined by any significant amount.

But you still need a post under the plate......
 

mad57

Well-known member
Joined
Jan 30, 2009
Messages
1,698
looks like it just sagged alittle depends on how much ur going to store up there just shave it and go with it, no reason to make a mountain out of a mole hill.
 
To avoid these ads, REGISTER NOW!
Top Bottom