To avoid these ads, REGISTER NOW!

Between 265 & 485 SQ/FT Seedy city 2 car garage

Workspaces sized between 265 and 485 squarefeet.
To avoid these ads, REGISTER NOW!
OP
J

jb3

Well-known member
Joined
May 2, 2014
Messages
14,946
Location
Rhode Island, USA
I did do some minor cleaning and was happy to find my full size extension ladder does fit along the bottom of the left side wall with about 6 inches of wiggle room. There are 4 ladders of various sizes im hoping to store there, but this is my biggest.

This was good news as the extension ladder has been stored outside too long which I've been trying to correct.

I don't want to need it and find out the fiberglass is so weak from UV damage that it breaks under me. Its a big space sucking object for this little garage, but its got to go inside.

20230317_163730.jpg
 
Last edited:
OP
J

jb3

Well-known member
Joined
May 2, 2014
Messages
14,946
Location
Rhode Island, USA
So a little bit of a bummer, went by one of the garages where im storing stuff to put in this building, and unfortunately its got a water problem and has been flooding ruining a fair amount of stuff. About 10 boxes were ruined and have probably been this bad for the last 5 years.

I lost some parts and materials, and have a lot of rusty tools, but the tools can be saved luckily.

(Biggest loss was a bunch of effectively unobtanium euro spec antique Mercedes parts that a guy scrounged for me out of a junk yard in Egypt when he was over there on deployment. Unless i go over there myself that combination of events is unlikely to occur ever again sadly.)

Also thankfully i didnt lose a bunch of matco stuff in one of these crushed moldy boxes due to the kit cases, but i have a lot of rusty toolboxes that were once nice. I think the worst part is the bottom rusted out of a bunch of different fluids and caused them to spill out everywhere.

20230319_091949.jpg
20230319_151939.jpg


I think i can get tools like this back from the brink

20230319_151630.jpg


I thought this was pretty nuts, this was a craftsman cloth tool roll. I saved all the tools but the combination of wet and mice rotted and chewed this away to nothing

20230319_144207.jpg

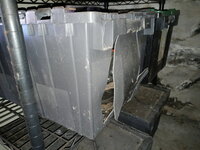
Also as an aside, i would not recommend these supposed heavy duty big box store plastic totes. I have about 12 and every single one fractured and cracked like this over a 10 year period in an unheated space.

The cardboard boxes that did not get wet lasted way better than these plastic totes, i have to throw them all out as useless

20230319_160149.jpg

The silver lining is i now have less stuff to bring to the new space, and a lot of it was just stuff period, not really needed under the new space restrictions
 
Last edited:

captain14

Well-known member
Joined
Dec 19, 2012
Messages
7,057
Location
Near College Park Maryland 20740
That’s too bad about the boxes and tools. When was the last time you were at that other storage location and checked on your stuff?

Was anything stored on pallets to keep it away from the ground?
 
OP
J

jb3

Well-known member
Joined
May 2, 2014
Messages
14,946
Location
Rhode Island, USA
Its been years since i dug down to the bottom level, so its definitely on me

Some was blocked up but the water problem was an unknown development. The space had been newly concreted.
 

burger

Well-known member
Joined
Jun 6, 2005
Messages
992
Location
Erf
Hope you're not providing lawn service with those old reel mowers!
 
OP
J

jb3

Well-known member
Joined
May 2, 2014
Messages
14,946
Location
Rhode Island, USA
Hope you're not providing lawn service with those old reel mowers!

Hahaha
Not sure how old they may be, but i suspect they have been sitting outside for a long time before sitting in the back of this garage for the last 10 years. They were there when i bought the building and were locked up tight with rust even then.

I put them on the street when i removed all the metal scrap, and they were gone in less than an hour.

None of the other scrap metal was grabbed at the same time so i like to think they are being repurposed or reused in some way.
 
Last edited:
OP
J

jb3

Well-known member
Joined
May 2, 2014
Messages
14,946
Location
Rhode Island, USA
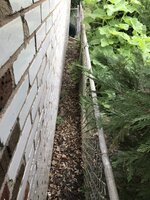
I got into this awful vine. I finally got a look at the back side hip roof and was shocked to see that the vine is both destroying all the trim and soffit areas of the garage, but also more than 6 feet up onto the roof itself

this is after pulling a bunch of stuff off -

20230324_114524.jpg
20230324_120804_HDR.jpg
20230324_121731.jpg


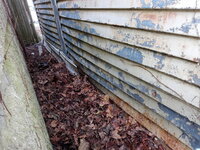
also the build up of stuff from the leaves of the vine falling between the garages was a foot deep. As you can also see my neighbor has bigger problems than a pesky vine. He came out and was surprised at the condition of the back of his garage. Totally rusted away all along the bottom. The metal panels are bowing out and appear to be supporting the rear wall as the uprights are rusting away.

20230324_120705.jpg


Everything ripped off and cleaned out behind the garages. We are now in that neighborly discussion of who puts something down in here


20230324_130314.jpg
 
Last edited:
OP
J

jb3

Well-known member
Joined
May 2, 2014
Messages
14,946
Location
Rhode Island, USA
to get to this point the fence between properties which was in poor shape had to be ripped down. Of course there was a mountain of stuff piled against the rotting fence on the back side, so all that had to be moved

20230324_121213.jpg
20230324_121221_HDR.jpg

not a single post was straight, but I was able to bend them back to straight luckily

20230324_112200_HDR.jpg


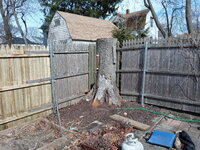
I got new fence in, but when I got to this stump I just couldn't bring myself to cut up a new fence section into bits to compensate for a rotting stump. So I will commit to getting it ground out, then install a corner post and complete the fence the right way. In the mean time I bodged some of the old fence onto the new panel as a temp fix until the stump is gone. This required the permission of 3 other neighbors, 2 of which are elderly women who have the usual sentimental attachment to a rotting stump on the corner of 4 lots, so it took some time to convince them.

20230324_150206_HDR.jpg
20230324_142123.jpg
20230324_150155.jpg
 
Last edited:

captain14

Well-known member
Joined
Dec 19, 2012
Messages
7,057
Location
Near College Park Maryland 20740
You have to clean out you the dead space between the two garages on a regular basis. I mixed and poured 20 bags of concrete 35 years ago on my side of the fence, copying what my neighbor did on his side. So I now have that many years worth of leaves and stuff on my side of the fence. With the dead tree stump pushing against the fence, I can’t get back easily anymore.

They tore down the garage next door after arsonists set it on fire. That house was vacant and going thru the foreclosure process.

 

Attachments

  • 95102E10-ECE3-4007-B705-74229611D166.jpeg
    95102E10-ECE3-4007-B705-74229611D166.jpeg
    980.6 KB · Views: 53
  • 7C52384F-E1E6-4580-BDAA-C2809FE66199.jpeg
    7C52384F-E1E6-4580-BDAA-C2809FE66199.jpeg
    1.2 MB · Views: 54
  • Like
Reactions: jb3
OP
J

jb3

Well-known member
Joined
May 2, 2014
Messages
14,946
Location
Rhode Island, USA
You have to clean out you the dead space between the two garages on a regular basis. I mixed and poured 20 bags of concrete 35 years ago on my side of the fence, copying what my neighbor did on his side. So I now have that many years worth of leaves and stuff on my side of the fence. With the dead tree stump pushing against the fence, I can’t get back easily anymore.

They tore down the garage next door after arsonists set it on fire. That house was vacant and going thru the foreclosure process.
Its actually closed off from my access when the fence is in place. I might do something before I finish the fence. The neighbor currently seems to be under the impression I will regularly walk all the way around the block, down his driveway, and rake behind his garage.

There was also some talk about shoring up his garage by bracing off the back wall of mine. Going to have to keep an eye on him
 
Last edited:
OP
J

jb3

Well-known member
Joined
May 2, 2014
Messages
14,946
Location
Rhode Island, USA
forgot to post this, painstakingly ripped all the **** off the roof. I quickly discovered the vine connection to the shingle was stronger than the shingle connection to the roof. fortunately it was a fixable lesson. Some dirt discoloration but thankfully none of the vine had started to penetrate under the shingles, and inside I found only one spot where the vine penetrated into the building through the soffit.

20230324_121605_HDR.jpg
20230324_123322.jpg

Next I need to either hire some wiry kid, or wedge myself into the sub 2 foot gap between the left side garage and mine, as the vine has been up to no good in there as well, but the worst part is gone
 

captain14

Well-known member
Joined
Dec 19, 2012
Messages
7,057
Location
Near College Park Maryland 20740
At one time yes, now it's maybe a third iron oxide and Frankenstein repairs. Not helped by having wet rotting stuff stacked on all sides
That’s one way to get some patina on your garage.

When you leave wet stuff stacked next your wood shed sided with T-111, the same thing happens but the wood just rots away since it never gets a chance to dry out.
 
  • Like
Reactions: jb3
OP
J

jb3

Well-known member
Joined
May 2, 2014
Messages
14,946
Location
Rhode Island, USA
Got the shed close to done, need to finish some trim and to make the door, but once it was fully sided I switched to getting my privacy fence panels in for the garage parking

I did find some Facebook marketplace shingles that were close enough to finish the roof. I became a bit side tracked by this. The color difference sure seems profound looking at this image on my computer, but in person it's not bad.

20230331_161153.jpg

Unfortunately the fool who staked out the posts managed to make this section 8 foot, 4 inches. Oops

I needed to rip apart a lot of fence sections and rebuild them for a lot of this, but this was one gap where that didn't need to happen, and now does. Oh well

20230331_161228.jpg


Other good news is I finally started getting stuff in here, brought my first load of automotive junk over and stacked for later sorting

20230331_101922.jpg

Hopefully I can complete the fences soon and get that project complete, behind schedule to move stuff.
 
Last edited:
OP
J

jb3

Well-known member
Joined
May 2, 2014
Messages
14,946
Location
Rhode Island, USA
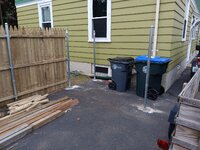
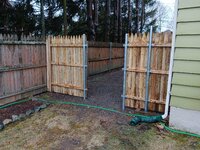
All fences are in apart from gates. I would have liked to have completed at least the two man gates in but I ordered the incorrect size pipe hinge fitting and have new stuff on order. Could find nothing locally so Amazon to the rescue once again.

Little things left like trimming a few posts once the gates are in and that should finish all the fencing part of this project, apart from staining or sealing it later.

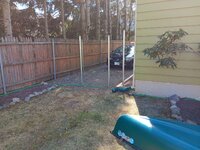
This is the short fence in front of the second driveway. With this in I can finally stop falling over the canoe that's in many of my pictures. There's a logical place for it in this small yard, but that place was visible from the street so it's been stashed out of sight randomly for years and underfoot.

20230331_125907.jpg
20230401_133120.jpg

With my garage privacy enclosure in finally, I have a total of 17 and a half feet between wall and fence. (The fencing against the wall of the garage will be my gates)

20230401_143237.jpg


Obviously that is extremely limited space and will be extremely awkward to park anything given lack of any other maneuver room, but I have foreseen this. There is a plan. It may be a ridiculous plan, but at least one exists.

download.jpeg
 
Last edited:
To avoid these ads, REGISTER NOW!

Dan in Pasadena

Well-known member
Joined
Feb 18, 2009
Messages
13,157
Location
Pasadena, CA
Looks like you've done a lot of work! Good job. The fence sorta reminds me of forts we used to make in grade school using straight pretzels, ha ha.

Do you plan on painting the interior of the garage? Those textured block would really pop painted white.
 
OP
J

jb3

Well-known member
Joined
May 2, 2014
Messages
14,946
Location
Rhode Island, USA
Looks like you're close to finishing this one.
Still lots to do but unfortunately I'm close enough with outside stuff that I need to go back to the godawful process of repairing horsehair plaster inside the house before I can play inside the garage and set it up
 
Last edited:
OP
J

jb3

Well-known member
Joined
May 2, 2014
Messages
14,946
Location
Rhode Island, USA
Looks like you've done a lot of work! Good job. The fence sorta reminds me of forts we used to make in grade school using straight pretzels, ha ha.

Do you plan on painting the interior of the garage? Those textured block would really pop painted white.


Thanks!
The basic pressure treated home depot stockade fencing sure does look like pretzel when partially wet. After it has some time to age I can choose a finish that will both make it last way longer and also even out the random coloring

Yes definitely need to paint to brighten it up in there, the floor and ceilings are old and dark and **** up an amazing amount of light.
 
Last edited:
OP
J

jb3

Well-known member
Joined
May 2, 2014
Messages
14,946
Location
Rhode Island, USA
To update the saga of renovating the apartment has taken forever, but I DID manage to pack the garage full to the point of not being able to walk around in there. I'm excited to sort and cull this mountain of stuff

20230526_121917.jpg


Meanwhile an incredible amount of time has been spent dealing with a bad 70s decision.

The building originally has lacquered dark trim around all doors and windows, which considering its nearly 100 years old now, has held up impressively-

20230526_124021.jpg


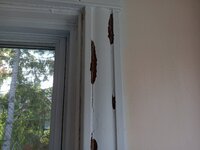
However someone in the 70s decided to paint most of the trim in both apartments with lead paint. The problem is the lead paint began to pop off the lacquer and is loaded with 30 other layers of paint, with the result that if you touch the trim anywhere, you might pop a lead paint bubble like so-

20230521_105510.jpg

Now multiply that by 2 apartments with 32 windows and 12 doors combined and that's a nightmare of trim that must be scraped and sanded and minimum 5 coats of primer ect

But it's turning out decently and I should have it done soon. In this image I removed decorative wall framing as well and trim above the baseboards that have the same paint problem as a lost cause.


20230514_103933.jpg

Making that decision to remove a lot of extra trim from 100 year old horsehair plaster added a huge amount of repair work, but was worth it to avoid the lost cause of dealing with the trim paint issue.
 
Last edited:
OP
J

jb3

Well-known member
Joined
May 2, 2014
Messages
14,946
Location
Rhode Island, USA
I'm surprised the trim wasn't oak, bring that old.
All the lacquered milled 20s trim appears to be pine. There is a fair amount of oak in the kitchen from a 1952 renovation. (Which of course I'm busily painting white ironically, after complaining about others doing the same thing in the 70s) hypocrisy has a home here.

What always amazes me about 20s houses is just how Incredibly dark people liked their homes. This building originally as an example had dark trim and doors, dark green wall paper, dark floors, ect. Must have been like a cave.
 
OP
J

jb3

Well-known member
Joined
May 2, 2014
Messages
14,946
Location
Rhode Island, USA
Since I'm totally off garage subject I'll post a few pics of the other later renovation I'm planning to make to the building, which is 2.5 floors and as originally designed, was a 2 bedroom apartment on the first floor with a 4 bedroom 1.5 bath apartment on the second and third floors.

What I've done with my current renovation is separate the 2nd and 3rd floor apartment into two separate units, so ultimately the building will be 3 units, a pair of two bedroom apartments and a studio apartment or a short term rental possibly.

There is so much wasted potential space in the attic that I could add at least a 3rd more square footage by playing with roof structure and bumping out the walls.

Long term I need a shed dormer, which will solve issues with the stair cases and produce a central living/kitchen room for the studio.

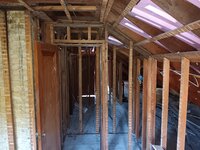
Main attic space after I gutted it-

20230528_071302.jpg

These images show the extra space in what once was closed off eaves.

20230528_071447.jpg
20230528_071422.jpg
20230528_071357.jpg
20230528_071331.jpg

But here is the real problem with these plans, these staircases, while providing the two forms of egress required, are almost after thoughts. Crammed in with no head room at amazingly steep angles. The one with the green ceiling is actually right under the roof with only the thickness of board between the ceiling and shingles, and you still have to crouch if you are over 5 feet.

They are both on the same side and about 20 feet apart, so my future plan is a shed dormer that opens up both stair cases and the room between them.

20230528_072225.jpg
20230528_072202.jpg
 

captain14

Well-known member
Joined
Dec 19, 2012
Messages
7,057
Location
Near College Park Maryland 20740
What’s your current code say about staircases that will be new living spaces? The old staircases would never pass a new occupancy permit for new living spaces.

Usually the old ones are very steep and not wide enough. When they rehabbed/flipped the house next door to me, the old attic access stairs had to be removed and he purchased a pre made staircase to fit.

Apparently it didn’t fit and there was a heated exchange during the delivery and installation process. They did something to make it fit. I think I remember seeing part of a new landing in the dumpster later.
 
OP
J

jb3

Well-known member
Joined
May 2, 2014
Messages
14,946
Location
Rhode Island, USA
What’s your current code say about staircases that will be new living spaces? The old staircases would never pass a new occupancy permit for new living spaces.

Usually the old ones are very steep and not wide enough. When they rehabbed/flipped the house next door to me, the old attic access stairs had to be removed and he purchased a pre made staircase to fit.

Apparently it didn’t fit and there was a heated exchange during the delivery and installation process. They did something to make it fit. I think I remember seeing part of a new landing in the dumpster later.
Unless I'm granted some kind of variance there is definitely no way the primary staircase would pass current code. It's a tight steep winder with an entrance door on the stairs itself.

20230528_113440.jpg
20230528_113451.jpg

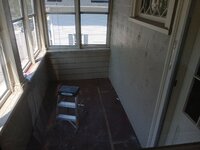
However immediately adjacent that stair is In unused porch that adds no rental value that I've locked away from tenants because I don't like the floor. You can see it's just on the other side of the high window.

It's about 8 x 16ish

20230528_113511.jpg

I've had an architect in here tell me a modern stair could go all the way to floor 3 if we make the porch into part of the stair path and landing.

I like the plan but the price tag means this will be years in the future, but I can dream.

This is a very pleasant area to live and I wouldn't mind moving into the 3rd floor myself eventually, but it will be years until then as I have a school age kid and the local public school is one of the worst in the state.


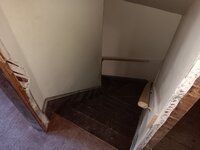
Here is a picture of the back stair which makes the front stair seem roomy and easy. No hope for this one, it's a 3 story winder that you couldn't even fit 2 3rds of a flight of modern stairs in. To give you an idea of the room involved the distance from the light colored landing to the window half a flight down is only 4 feet.

20230528_114447.jpg
 
Last edited:

captain14

Well-known member
Joined
Dec 19, 2012
Messages
7,057
Location
Near College Park Maryland 20740
Do you have any idea why you have 2 staircases to the attic area?

Is that typical in your area? Houses of that vintage in my area only have one staircase to the attic. Access is thru a door like yours and the entrance is in one of three places- bathroom, secondary bedroom or the second floor hall.
 
OP
J

jb3

Well-known member
Joined
May 2, 2014
Messages
14,946
Location
Rhode Island, USA
Do you have any idea why you have 2 staircases to the attic area?

Is that typical in your area? Houses of that vintage in my area only have one staircase to the attic. Access is thru a door like yours and the entrance is in one of three places- bathroom, secondary bedroom or the second floor hall.

I'm not sure what the original intention was for the 3rd floor space in this building. It was open to the back stair, with no door at all.

I also learned over the years that the steam radiant system for the 3rd floor was shared, with one radiator connected to the first floor apartment and one to the second floor apartment.

Maybe it was some kind of shared Public space as originally designed for both apartments and they each had an access stair? Just a weird setup.
 
OP
J

jb3

Well-known member
Joined
May 2, 2014
Messages
14,946
Location
Rhode Island, USA
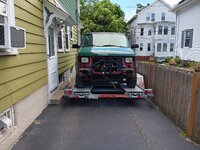
Back to garage related, I finally brought a project vehicle up here. It is nothing special, an 89 astro I have had nearly 20 years, but I enjoy playing with it.

For a while in preparation for bringing this van to this shed I have been agonizing about backing a rented car trailer up this driveway. There is room, but it's a tight turn onto the street and wouldn't take much to mess up a fence or siding.

Fortunately there was about 8 inches to spare and it wasn't a problem to back it up.

20230623_124204.jpg

I did make an error in judgement in unloading as the van nearly drifted into the fence here, but fortunately I was lucky, only bashed an already bashed side mirror on one of my poles

20230623_125106.jpg

And finally parked in front ready to maybe run!
20230623_143534.jpg


All that worrying about dropping it off should have been replaced with concern about picking it up, which was a massive pain of 10 foot stone wall gaps too close to each other and at right angles to each other, and a fence had to be broken down.

20230623_104047.jpg
20230623_104429.jpg


I had to load it backward as there is no way I can turn a non running car around where the garage is to work on it, but it worked out as there are a bunch of transmissions in the back of the van, it is still back heavy.

20230623_104926.jpg


I am pleased that getting something that doesn't run in here is possible. Great possibilities for the future.
 

burger

Well-known member
Joined
Jun 6, 2005
Messages
992
Location
Erf
Was 5 cyl diesel factory or a swap? I don’t think I’ve heard of it either way!
 
OP
J

jb3

Well-known member
Joined
May 2, 2014
Messages
14,946
Location
Rhode Island, USA
Was 5 cyl diesel factory or a swap? I don’t think I’ve heard of it either way!
It's a swap out of a Mercedes 300D. It's a 617 series turbo diesel. I'll post a picture or two when I get back up there.

It's the 3rd diesel motor that's gone in there. I started with a 4cyl. The current one is totally untested, I am looking forward to that part of it.
 
Last edited:

Hellpig

Well-known member
Joined
Oct 3, 2018
Messages
589
Location
Southern MD
It's a swap out of a Mercedes 300D. It's a 617 series turbo diesel. I'll post a picture or two when I get back up there.

It's the 3rd diesel motor that's gone in there. I started with a 4cyl. The current one is totally untested, I am looking forward to that part of it.
 

Attachments

  • Screenshot_20230624-171425_Chrome~2.jpg
    Screenshot_20230624-171425_Chrome~2.jpg
    114.9 KB · Views: 49
To avoid these ads, REGISTER NOW!
Top Bottom