To avoid these ads, REGISTER NOW!

Preferred routing for clothes dryer vent

kbuhagiar

Well-known member
Joined
Dec 27, 2005
Messages
1,759
Location
Escondido, CA
Hello Folks,

I've opened this thread in the HVAC sub-forum, hoping to hear from those who specialize in sheet metal ducting work.

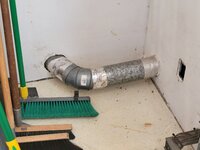
My laundry room is next to my garage, and the existing clothes dryer vent is routed through the wall, into the garage, and out the garage face wall, a total of maybe 8 feet with two 45s (picture attached). I am expanding my existing garage by extending the garage face wall forward by 20', so I am trying to figure out the best way to re-route this vent pipe.

The most direct method is to build a soffit and extend the pipe 20 feet horizontally so as to exit on the new garage face wall, but at garage floor level it would stick out from the wall and prevent me from placing cabinets or toolboxes flush against the wall. This option would be more acceptable if it was all the way up high against the ceiling, but that would add two 90s and add almost 30 feet to the run.

Another other option is to take the vent pipe where it enters the garage and shoot it straight up and pop it through the roof with the appropriate roof cap. That would add only one 90 and 12 feet, but it would place the vent in a 'valley', a low spot between sloped sections of the roof. Plus my research indicates that this is not a preferred method for venting a clothes dryer.

Is roof venting such a bad thing? I know it's done all the time, but my gut tells me its best to go all horizontal whenever possible.

What say you? Your thoughts, observations and opinions are greatly appreciated. Thanks!Garage dryer vent pipe.jpg
 
Last edited:
To avoid these ads, REGISTER NOW!

mike93lx

ALLIANCE MEMBER
Joined
Dec 9, 2013
Messages
37,925
Location
Richmond, VA
Minimizing roof penetrations is always a good move and I wouldn't do a roof vent in snow country.

Otherwise, as smooth, short and straight as possible. 30 ft is pushing it, but if it is hard piped, taped and pretty straight, it works. My run is longer than that but only has two 90's.

My vent is almost 30 feet off the ground, which makes it hard to clean. I'd consider that in your plan
 

BillK

Well-known member
Joined
Aug 24, 2006
Messages
9,365
Location
Beautiful Southern Maryland
Mine was vented into the garage when our house was built. I ran it up the wall to the cieling and then over and out the side wall. That way it is not in the way of anything on the wall. Mine is probably 20 ft long and has never been a problem. I try to remember to clean it out once a year or so.
 

PoorUB

Well-known member
Joined
Mar 29, 2021
Messages
11,721
Location
Fargo, ND
Short as possible. I have no issues with a roof penetration if it is done correctly. Some guys don't know how to weave the shingles properly. I would avoid the valley and do a jog over once you get high enough. The only issue I have with a dryer vent on the roof is lint might build up on the roof until it rains to wash it off. In a dry climate it might show.

As for snow covering the vent? 120F air and the snow will not be around very long. My main bath exhaust goes out the roof and there is a large bare spot on the roof around the roof termination.
 

jlv03

Well-known member
Joined
Jan 19, 2020
Messages
347
Location
SE IA
This is where I really wish heat pump dryers would take off in North America. No need to worry about venting if you just have to pump the water away!

Of course it appears that you have way more filters to deal with in the process.
 
To avoid these ads, REGISTER NOW!
OP
K

kbuhagiar

Well-known member
Joined
Dec 27, 2005
Messages
1,759
Location
Escondido, CA
Mine was vented into the garage when our house was built. I ran it up the wall to the cieling and then over and out the side wall. That way it is not in the way of anything on the wall. Mine is probably 20 ft long and has never been a problem. I try to remember to clean it out once a year or so.
This may be our answer. Straight up into the ceiling, over the top plate to get it into the adjoining bedroom ceiling, then out the front face wall. Total length would only be about 25ft.
 
OP
K

kbuhagiar

Well-known member
Joined
Dec 27, 2005
Messages
1,759
Location
Escondido, CA

Rusted Nut

Well-known member
Joined
Dec 11, 2022
Messages
1,831
Location
Northern Arizona
Check the manufacturers recommendations for venting length and number of bends. Most dryers do not work well with anything over 3’ of vertical venting, unless you install a lint trap at the bottom; lint piles up at the bottom and blocks vent without a trap. Don’t screw duct sections together, use duct tape. Screws catch lint and cause blockage, this used to be a building code, don’t know if it still is. I would try to keep as horizontal as possible.
 

Jeff Ivers

Well-known member
Joined
Apr 9, 2010
Messages
2,567
Location
Oklahoma
As short as possible. As straight as possible. No increases in elevation. I had my house built 30 years ago and the dryer vent is through the floor to a 90 degree bend and then about 20' straight out below the slab and through stem wall. It is a pain in the rear to clean. They used sheet metal duct work and I have always wondered why this would not have been better if done in PVC.
 

danski0224

Well-known member
Joined
Jan 29, 2005
Messages
13,527
Location
Near Naperville, IL
Hello Folks,

I've opened this thread in the HVAC sub-forum, hoping to hear from those who specialize in sheet metal ducting work.

My laundry room is next to my garage, and the existing clothes dryer vent is routed through the wall, into the garage, and out the garage face wall, a total of maybe 8 feet with two 45s (picture attached). I am expanding my existing garage by extending the garage face wall forward by 20', so I am trying to figure out the best way to re-route this vent pipe.

The most direct method is to build a soffit and extend the pipe 20 feet horizontally so as to exit on the new garage face wall, but at garage floor level it would stick out from the wall and prevent me from placing cabinets or toolboxes flush against the wall. This option would be more acceptable if it was all the way up high against the ceiling, but that would add two 90s and add almost 30 feet to the run.

Another other option is to take the vent pipe where it enters the garage and shoot it straight up and pop it through the roof with the appropriate roof cap. That would add only one 90 and 12 feet, but it would place the vent in a 'valley', a low spot between sloped sections of the roof. Plus my research indicates that this is not a preferred method for venting a clothes dryer.

Is roof venting such a bad thing? I know it's done all the time, but my gut tells me its best to go all horizontal whenever possible.

What say you? Your thoughts, observations and opinions are greatly appreciated. Thanks!
How much room in the laundry room?

I'd assume that the exterior wall is in the same plane from where it is shown exiting the current garage face wall and just on the other side in the laundry room?

Either:

(1) route vent pipe on floor and exit in laundry room
(2) put machines on small platform and exit as above
(2.5) Pick some location between the floor and ceiling where the dryer can exit horizontally from laundry room
(3) build the pipe chase on the floor in the garage and build out accordingly for toolboxes to be placed on top, flush to wall.

The laundry room platform can allow for directional changes, like offsetting to miss a corner outside.

A "fake wall" can be built above the washer/dryer to provide the illusion that they are pushed against the wall. I know of one builder that did this to avoid ****** dryer vent connections and homeowner complaints because the dryer looked "too far away from the wall".
 
Last edited:

86turbodsl

Well-known member
Joined
Jul 1, 2005
Messages
6,558
Location
Michigan
There are special roof jacks for dryer vents that improve chances of success. I was in this boat. I had to do the special jack.
 

PoorUB

Well-known member
Joined
Mar 29, 2021
Messages
11,721
Location
Fargo, ND
How much room in the laundry room?

I'd assume that the exterior wall is in the same plane from where it is shown exiting the current garage face wall and just on the other side in the laundry room?

Either:

(1) route vent pipe on floor and exit in laundry room
(2) put machines on small platform and exit as above
(2.5) Pick some location between the floor and ceiling where the dryer can exit horizontally from laundry room
(3) build the pipe chase on the floor in the garage and build out accordingly for toolboxes to be placed on top, flush to wall.

The laundry room platform can allow for directional changes, like offsetting to miss a corner outside.

A "fake wall" can be built above the washer/dryer to provide the illusion that they are pushed against the wall. I know of one builder that did this to avoid ****** dryer vent connections and homeowner complaints because the dryer looked "too far away from the wall".
I built out the wall behind our washer and dryer. All the plumbing and dryer venting is in the wall so the washer and dryer fit tight to the wall. I built it 12" deep and set wall cabinets against it. Then covered the wall with FRP. I left the area behind the washer and dryer open because they are not plumbed all the same. The dryer vent goes up so I cut down one cabinet about half depth so the vent and some plumbing fit behind it
 

Attachments

  • 20230517_154832.jpg
    20230517_154832.jpg
    626.3 KB · Views: 26

FredWanaker

Well-known member
Joined
Mar 27, 2021
Messages
1,470
Location
NorCal
the issue with a long run is the resistance the air will have. That will lower the flow and possibly burn out elements sooner. With proper flow and good filtration, an element lasts a very long time. With poor flow they commonly burn out. I would not go up. The only ones in my life that I helped friends clean out were all vertical units. My horizontal duct is maybe 15'. Even after five or six years it will be as clean as can be, and any lint that does get past the trap ends up outside. You could also redesign the laundry room to be closer to the outside, and use the existing one as storage or a pantry etc..
 
OP
K

kbuhagiar

Well-known member
Joined
Dec 27, 2005
Messages
1,759
Location
Escondido, CA
the issue with a long run is the resistance the air will have. That will lower the flow and possibly burn out elements sooner. With proper flow and good filtration, an element lasts a very long time. With poor flow they commonly burn out. I would not go up. The only ones in my life that I helped friends clean out were all vertical units. My horizontal duct is maybe 15'. Even after five or six years it will be as clean as can be, and any lint that does get past the trap ends up outside. You could also redesign the laundry room to be closer to the outside, and use the existing one as storage or a pantry etc.
I agree that long vertical runs tend to be more problematic, and I have nixed the idea of a roof vent.
But moving the laundry room seems a bit much. :rolleyes:
We are going with a 20ft horizontal extension along the garage wall. According to the installation instructions, the proposed vent length will be within the manufacturer's recommendations.
 

cherokee

Well-known member
Joined
Mar 2, 2010
Messages
980
Location
Kansas City MO
Whoever did mine needs a swift kick in the ding-ding.

Mine goes into the wall, then 45 to down stairs, then another 45, roughly the distance of the floor on a 2000's build house, then roughly 2' another 45, two more feet, one last 45, then the run to the outside of the house.

Yes it gets clogged up all the time, and no you really can't clean it out. What I did is use a flex hose and it is held up with wire ties across the basement. Looks like hell but I can cut the ties and clean it out. Who in the world thought that was a good idea.
 
To avoid these ads, REGISTER NOW!
Top Bottom