To avoid these ads, REGISTER NOW!

drywall framing question for shed sidewall

MerlinsBeard

Well-known member
Joined
Mar 27, 2020
Messages
398
Location
MD
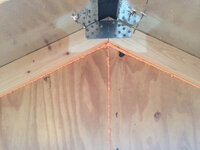
I'm trying to work through preparing the shed for drywall and there are a couple of framing questions on the sidewalls. I've gotten rid of all the plywood gussets and modified some strongtie brackets so that I can get clearance to drywall the ceiling along the rafters without interference from the plywood gussets.

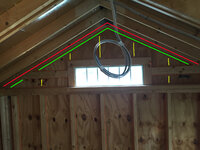
I recognize the need for something for the drywall to screw into on this side wall. The red represents one need for wood backing to screw the ceiling drywall into wood at that corner. The green represents wood backing for drywall on the sidewall. The red and green together would form a corner much like a stud wall corner for sidewalls. The yellow represents some kind of pseudo stud framework to give the drywall more support on the side wall because it doesn't have the standard stud build.

For the red line, I could go 2x2", 2x3", or even 2x4". I'd probably need to notch a little bit to provide clearance for the strongtie bracket. The green and yellow lines would be 2x2" cut appropriately.

As far as fasteners, what's recommended for attaching the red, green, and yellow wood pieces. I know that I'd have to reapply the air sealing since it's in the way.

I know very little about framing other than the very basic stuff, so any advice is appreciated.
 

Attachments

  • drywall framing.jpg
    drywall framing.jpg
    614.2 KB · Views: 86
  • shed sidewall.jpg
    shed sidewall.jpg
    583.7 KB · Views: 85
  • shed sidewall top.jpg
    shed sidewall top.jpg
    409.3 KB · Views: 86
To avoid these ads, REGISTER NOW!

The Cobbler

Super Moderator
Staff member
Joined
Oct 24, 2013
Messages
25,979
Location
Niagara Region, Ontario, Canada
I would just nail on a 2x2 on the roof truss to hold the ceiling drywall and screw some 2x2 to the backside of the drywall for the walls in strategic places to support it from pushing in. once you tape it , it will be fine. after all, it is just a shed :lol_hitti
 

kaymccampbell

Well-known member
Joined
Feb 27, 2015
Messages
29,616
Location
Upstate New York
My only question is, are you replacing all those plywood gussets with strong tie brackets? I only see one, and it's on the end wall, which really doesn't matter.
 

firebirdparts

Well-known member
Joined
Jun 8, 2016
Messages
10,670
Location
Kingsport, TN
On those ends, if you need to block 2” thick to get a total of 3-1/2, it’s customary to use 1/2” plywood plus a 2 x whatever. Plywood in the middle of the sandwich. I just mention that because you say you don’t do framing.
 
OP
M

MerlinsBeard

Well-known member
Joined
Mar 27, 2020
Messages
398
Location
MD
My only question is, are you replacing all those plywood gussets with strong tie brackets? I only see one, and it's on the end wall, which really doesn't matter.
Yes, all gussets are getting replaced with a modded strongtie bracket cut to fit in the space. Technically, I incorrectly said that they are plywood, they were actually made from osb and air stapled to the rafters.

The motivation is that there are two sections of the ceiling. One section in the middle has a ridge board for rafters that's includes a dormer, and the rafters on the ends had osb gussets that protruded below the rafter line.

I didn't think that framing a ceiling below the osb gussets would buy me much, and complicating that is that I have plans to suspend 2x4' ceiling lights. One side would be suspended from the dormer area, the other from the side that has the normal rafter angle. Making an artificial ceiling that enclosed the gussets didn't make much sense and would have made suspending the lighting awkward.

I sacrificed a couple brackets before I get a template that matches the rafter angle and provide the best coverage of existing fastener holes, then used that template to replace all 8 protruding gussets on the sides.

I will note that through the experience, an Irwin 7-in awl punch makes for an excellent staple puller (compared to a cheapo chisel I started with and broke on the 2nd gusset). I still metal fatigued the first awl punch so I needed a 2nd to finish.
 
To avoid these ads, REGISTER NOW!
OP
M

MerlinsBeard

Well-known member
Joined
Mar 27, 2020
Messages
398
Location
MD
On those ends, if you need to block 2” thick to get a total of 3-1/2, it’s customary to use 1/2” plywood plus a 2 x whatever. Plywood in the middle of the sandwich. I just mention that because you say you don’t do framing.

Yes, the top plate of the 7' stud wall has two 2x4" with 1/2" plywood sandwiched in.

I wasn't planning on framing out the top part of the sidewall flush with the existing stud wall (though I would have called for the Amish builders to do it if I would have thought of it at the time). I am kind of torn since I plan to condition the space and I can fit more rockwool in the space if I did that.
 

Joemctag

Well-known member
Joined
Aug 11, 2017
Messages
813
Location
Outside raleigh nc
I would just nail on a 2x2 on the roof truss to hold the ceiling drywall and screw some 2x2 to the backside of the drywall for the walls in strategic places to support it from pushing in. once you tape it , it will be fine. after all, it is just a shed :lol_hitti
This. Also, know that a lot of professional drywallers don’t fasten the perimeter of their ceiling panels, letting them “float” . The wall panels **** up to them and then get taped.
 
OP
M

MerlinsBeard

Well-known member
Joined
Mar 27, 2020
Messages
398
Location
MD
This. Also, know that a lot of professional drywallers don’t fasten the perimeter of their ceiling panels, letting them “float” . The wall panels **** up to them and then get taped.

I had not heard that before, I'll keep that in mind. How much inset from the perimeter do they start drywall screws then?
 

Firebrick43

Well-known member
Joined
May 12, 2015
Messages
14,209
Location
West central Indiana
Your going to condition it with only r13 ish in the ceiling?

And no ventilation of the roof deck?

That roof deck isn’t going to last long.
 
Last edited:
OP
M

MerlinsBeard

Well-known member
Joined
Mar 27, 2020
Messages
398
Location
MD
Your going to condition it with only r13 ish in the ceiling?

And no ventilation of the roof deck?

That roof deck isn’t going to last long.
Appreciate the concern.

I have a combination of ADO Provent for the 16" rafter bays and Durovent 22 in that I need to split in half for the narrower rafter bays. I have "soffit" ventilation via DCI Smartvent and a ridge vent. The roof panels are heat shielded plywood. Planning on Rockwool Safe and Sound on whatever I can stuff into the walls and ceiling. I have Great Stuff foam for air sealing in stud bays and around windows.

Did I make all the perfect calls, nope. Probably should have went 2x6" framing everywhere. I don't know what the end result will be. Just trying to make the best with what I got.
 
To avoid these ads, REGISTER NOW!
Top Bottom