To avoid these ads, REGISTER NOW!

New Garage build (and new guy) question

pfettig77

Well-known member
Joined
Jun 20, 2023
Messages
86
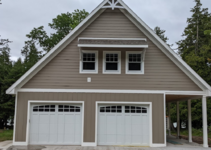
I'm in the early stages of building a garage in Northern Wisconsin. I have the 24x30 slab poured and next we're going to pour a 6' wide walkway alongside it. It'll look something like the attached picture. My builder (a friend of mine who does construction as a side hustle), thinks we should put the posts that hold up the porch roof in the ground (buried or on form tubes) because he's afraid the garage will move differently than the walkway since the garage will be heated. What do you guys think? I've never seen the posts anywhere but right on the cement walkway.

41878-b580.jpg
 
To avoid these ads, REGISTER NOW!

racecougar

Well-known member
Joined
Jan 26, 2021
Messages
5,146
Location
Missouri
Did you pour a foundation/footing for the building, a thickened edge slab, a FPSF, or just a slab? Hopefully it is not the latter, as frost heave will move it around. Assuming it is frost protected, yes, you would want to do the same for the posts (pour piers below frost line).
 

Badhabit

Well-known member
Joined
Dec 7, 2013
Messages
178
That roof on the lean to looks very well attached and rigid and my thinking is to follow his recommendation. If there was more flex, then you might get away with just putting the posts on the concrete. Beautiful design by the way

H
 
OP
P

pfettig77

Well-known member
Joined
Jun 20, 2023
Messages
86
Did you pour a foundation/footing for the building, a thickened edge slab, a FPSF, or just a slab? Hopefully it is not the latter, as frost heave will move it around. Assuming it is frost protected, yes, you would want to do the same for the posts (pour piers below frost line).
We poured a 14" x 14" (or so) haunch around the perimeter of the garage portion. The slab itself is 4" thick with plenty of rebar and 2" thick pink board under all of it.
 

racecougar

Well-known member
Joined
Jan 26, 2021
Messages
5,146
Location
Missouri
We poured a 14" x 14" (or so) haunch around the perimeter of the garage portion. The slab itself is 4" thick with plenty of rebar and 2" thick pink board under all of it.
Assuming that meets the FPSF requirements for your area, the building will not frost heave. You don't want those posts to heave either, so listen to your builder and pour piers below the frost line for your area.
 

ConCretin

Well-known member
Joined
Jan 20, 2011
Messages
3,379
Location
Central Maine
In general, all elements of a structure should be equivalent with regard to potential frost action to prevent differential movement. Depending on soils, drainage, etc. it's possible you could get some movement of the main structure if frost gets under the edges of your heated, insulated mono-slab but it's likely to be minimal.

With that said, I'd put the porch posts on sono-tubes or precast piers. The other option would be to put insulation under the porch slab too. If you want to reduce the chance of frost movement for the whole building, extend the insulation out or down around the perimeter a distance equal to your local frost depth, which would effectively create a FPSF.
 

NUTTSGT

Super Moderator
Staff member
Joined
Sep 14, 2009
Messages
51,058
Location
Northern Central Ohio
I'd use some sonotubes if it were mine. I did that with the posts for my front overhang.

KIMG0643.JPG


I'd also make sure that walk way is atleast an inch below the floor level of the garage to keep water from intruded.
 
OP
P

pfettig77

Well-known member
Joined
Jun 20, 2023
Messages
86
I'd use some sonotubes if it were mine. I did that with the posts for my front overhang.


I'd also make sure that walk way is atleast an inch below the floor level of the garage to keep water from intruded.
I see what you did. I was picturing the sonotubes to be beyond the walkway - coming out of the ground, but this would work too.
 
OP
P

pfettig77

Well-known member
Joined
Jun 20, 2023
Messages
86
In general, all elements of a structure should be equivalent with regard to potential frost action to prevent differential movement. Depending on soils, drainage, etc. it's possible you could get some movement of the main structure if frost gets under the edges of your heated, insulated mono-slab but it's likely to be minimal.

With that said, I'd put the porch posts on sono-tubes or precast piers. The other option would be to put insulation under the porch slab too. If you want to reduce the chance of frost movement for the whole building, extend the insulation out or down around the perimeter a distance equal to your local frost depth, which would effectively create a FPSF.
I think he was planning on doing that with the insulation. Good to hear you say that will help.
 

NUTTSGT

Super Moderator
Staff member
Joined
Sep 14, 2009
Messages
51,058
Location
Northern Central Ohio
You do not need the piers to extend above the pour. What is important is the bottom of the piers reach below your frost depth.
Yes, I will agree that bottom depth is important.

However, the top of the sonotube needs to be either at walkway height (flush) or just above. If not, it needs to be atleast 3" below the walk way height. You don't want to pour an inch of concrete over the top of those already poured sonotubes. Thin concrete won't survive.

I placed mine just above, to help with rain/snow shedding.
 

billconner

Well-known member
Joined
Jul 20, 2021
Messages
6,971
Location
Thousand Islands NYS
I don't know how you frost protected the garage but you could frost protect the lean to slab, just lay 2" foam (or other suitable insulation) under it and extending about 4' beyond it's perimeter, at least 10" deep. Then just a 4" slab and post anchors would be fine. May be less expensive to augur to below frost depth though. This would also protect the slab from frost movement.
 

racecougar

Well-known member
Joined
Jan 26, 2021
Messages
5,146
Location
Missouri
Yes, I will agree that bottom depth is important.

However, the top of the sonotube needs to be either at walkway height (flush) or just above. If not, it needs to be atleast 3" below the walk way height. You don't want to pour an inch of concrete over the top of those already poured sonotubes. Thin concrete won't survive.

I placed mine just above, to help with rain/snow shedding.
Agreed.
 

BillK

Well-known member
Joined
Aug 24, 2006
Messages
9,349
Location
Beautiful Southern Maryland
My house is very similar to that but the overhang is only about 6 ft. The posts on mine just sit on aluminum post stands. Its been like that for 45 years with no issues. I really don't think there is any additional footings other than the walkway.

Just my engineer thinking . . . . . if he really thinks the garage is going to "move" then I would personally not want the posts firmly in the ground. I would rather they could also move a little if needed.
 

dcg9381

Well-known member
Joined
Jun 20, 2018
Messages
11,809
Location
Austin, TX
That's pretty. A family member built something similar up north. The slab is all one piece with the posts are tied to the monolithic slab. It does not have in floor heating though.

1688056544032.png
 

racecougar

Well-known member
Joined
Jan 26, 2021
Messages
5,146
Location
Missouri
Just my engineer thinking . . . . . if he really thinks the garage is going to "move" then I would personally not want the posts firmly in the ground. I would rather they could also move a little if needed.
If the garage slab is a proper FPSF, it shouldn't heave. The walkway slab, if it's just a 4" slab without frost protection or footing, will heave.

At the end of the day, you either want the building and posts to move together or stay put together.
 
To avoid these ads, REGISTER NOW!
OP
P

pfettig77

Well-known member
Joined
Jun 20, 2023
Messages
86
My house is very similar to that but the overhang is only about 6 ft. The posts on mine just sit on aluminum post stands. Its been like that for 45 years with no issues. I really don't think there is any additional footings other than the walkway.

Just my engineer thinking . . . . . if he really thinks the garage is going to "move" then I would personally not want the posts firmly in the ground. I would rather they could also move a little if needed.
See, that's what I thought. If he doesn't want the posts on the walkway (also about 6') because the garage and the walkway will move separately, then won't the garage and pillars move separately too?
 
OP
P

pfettig77

Well-known member
Joined
Jun 20, 2023
Messages
86
If the garage slab is a proper FPSF, it shouldn't heave. The walkway slab, if it's just a 4" slab without frost protection or footing, will heave.

At the end of the day, you either want the building and posts to move together or stay put together.
He said we're going to put pink board insulation under the walkway and extend it out as well.
 

billconner

Well-known member
Joined
Jul 20, 2021
Messages
6,971
Location
Thousand Islands NYS
See, that's what I thought. If he doesn't want the posts on the walkway (also about 6') because the garage and the walkway will move separately, then won't the garage and pillars move separately too?
If the garage and posts are on frost protected foundations - either bearing below frost depth or bearing on insulated ground that won't freeze - the garage and posts won't move.
 

ddurrett896

Well-known member
Joined
Mar 29, 2015
Messages
995
Location
VA
My builder (a friend of mine who does construction as a side hustle), thinks we should put the posts that hold up the porch roof in the ground (buried or on form tubes) because he's afraid the garage will move differently than the walkway since the garage will be heated.
Forget about the walkway, you want the entire structure (building + overhang to move together). The way to do this is to have a continuous footer that includes both. In my area, inspections requires this in the event you turn the porch into a room.

Below is what I did when I built a porch off my existing home. Dowel #4 rebar into the homes existing footer, poured a footer along the overhang perimeter, then built boxes with chamfered edges that are tired to the footer to hold 6x6 posts. Boxes visually look better and cleaner IMO.

full
 

racecougar

Well-known member
Joined
Jan 26, 2021
Messages
5,146
Location
Missouri
See, that's what I thought. If he doesn't want the posts on the walkway (also about 6') because the garage and the walkway will move separately, then won't the garage and pillars move separately too?
I've got to ask, why are you pushing back against the builder (and those of us trying to steer you in the right direction) so hard? If you just set your posts on a non-frost protected slab, they are going to heave in Winter. You don't want that.
 
OP
P

pfettig77

Well-known member
Joined
Jun 20, 2023
Messages
86
I've got to ask, why are you pushing back against the builder (and those of us trying to steer you in the right direction) so hard? If you just set your posts on a non-frost protected slab, they are going to heave in Winter. You don't want that.
I went back and read my posts/replies - doesn't seem like I'm pushing back so hard. However, as I drive around and look at people's porches, I've seen dozens and dozens of concrete porches and have not once over seen anything except posts directly on the concrete. My builder knows some stuff, but not everything. He's a farmer that happens to also know how to build things - a jack of all trades kind of guy. I happen to want a clean look - I want to put trim around the bottom of the post, but the sonotubes and other protrusions don't look super great in my opinion, especially if the posts aren't centered on the tubes.

I'm the kind of guy who likes to understand what's going on with my building projects and I've been burned before by things not turning out the way I'd like.
 

racecougar

Well-known member
Joined
Jan 26, 2021
Messages
5,146
Location
Missouri
I've seen dozens and dozens of concrete porches and have not once over seen anything except posts directly on the concrete. I happen to want a clean look - I want to put trim around the bottom of the post, but the sonotubes and other protrusions don't look super great in my opinion, especially if the posts aren't centered on the tubes.


You do not need the piers to extend above the pour. What is important is the bottom of the piers reach below your frost depth.

Said examples could very well be frost protected, and you'd never be able to tell. You can have the clean look and not heave the posts in the Winter. Follow what has been laid out in multiple posts above.
 

billconner

Well-known member
Joined
Jul 20, 2021
Messages
6,971
Location
Thousand Islands NYS
If it's not below frost line or frost protected, it might be affected by frost heave. Not assured. Decently drained sandy soil probably won't heave. Lots of clay and loam and standing water more likely will. Not guaranteed you'll regret setting posts on slab, just possible.

I did like the foam extending out from perimeter, since it should solve any possible frost heave issues and made it easy to enclose and condition some or all of porch. Also would lessen chance of porch slab cracking - which it seems you would appreciate.

Just another thought You could embedd the posts (bury them so they bear below frost) and put a 1/2" expansion strip collar around them at slab - that oily black fiber board stuff - and pour slab around. Cover with a base board detail.
 

dcg9381

Well-known member
Joined
Jun 20, 2018
Messages
11,809
Location
Austin, TX
I went back and read my posts/replies - doesn't seem like I'm pushing back so hard. However, as I drive around and look at people's porches, I've seen dozens and dozens of concrete porches and have not once over seen anything except posts directly on the concrete

Our steel building and home both have posts that were poured in stand alone 36x36" pads. We came back later and added the porches, but I agree the superior design would be to have it be monolithic.
 
OP
P

pfettig77

Well-known member
Joined
Jun 20, 2023
Messages
86
Ok. So I just talked to a friend of mine who did concrete for years and he said there's no reason to put the pink board insulation under the walkway. That stuff was crazy expensive and I could return it. Thoughts?
 

racecougar

Well-known member
Joined
Jan 26, 2021
Messages
5,146
Location
Missouri
Are you intending on using the walkway to support the posts for the overhang, or are you going to use piers to get below frost line?
 
OP
P

pfettig77

Well-known member
Joined
Jun 20, 2023
Messages
86
Are you intending on using the walkway to support the posts for the overhang, or are you going to use piers to get below frost line?
I suppose I'll be using the piers.
Are you suggesting I could use the walkway to support the beams if I use the insulation under the concrete?
 
OP
P

pfettig77

Well-known member
Joined
Jun 20, 2023
Messages
86
If I have another unrelated question about the garage itself should I post it in this thread or should I start a new one?
 

racecougar

Well-known member
Joined
Jan 26, 2021
Messages
5,146
Location
Missouri
I suppose I'll be using the piers.
Are you suggesting I could use the walkway to support the beams if I use the insulation under the concrete?
Potentially. If that is adequate frost protection for your area and if the pad is adequate for the post loading. This should all be in the plans approved by your AHJ prior to start of site work.

If I have another unrelated question about the garage itself should I post it in this thread or should I start a new one?
This is your thread; ask away.
 

billconner

Well-known member
Joined
Jul 20, 2021
Messages
6,971
Location
Thousand Islands NYS
A Shallow Frost Protected Foundation can be as good as a foundation below frost line.

Kind of fielders choice on another question on same building. Either here or new thread are appropriate.

If this is not built yet, consider roof trusses that bear on the walls of the building but include the porch roof. Not that hard for trusses. Not you can leave those posts out or install posts the don't hold any roof loads. They could just slip in a hole in porch ceiling.
 
OP
P

pfettig77

Well-known member
Joined
Jun 20, 2023
Messages
86
For reference, this is what the site prep looks like before we pour. There will be pink board down in the haunches and pink board up underneath the slab. Don’t know if this helps at all.
6900383F-FEDD-4738-B958-90AFBF642658.jpegE3D3DB72-A769-483E-9771-6133B16F1425.jpeg
 

ConCretin

Well-known member
Joined
Jan 20, 2011
Messages
3,379
Location
Central Maine
Ok. So I just talked to a friend of mine who did concrete for years and he said there's no reason to put the pink board insulation under the walkway. That stuff was crazy expensive and I could return it. Thoughts?
The primary purpose of insulation under your heated slab is to prevent heat loss into the soil below but it also traps heat from the ground and prevents frost from getting in especially if the heat is off for some reason.

If the posts bear directly on the walk, placing insulation underneath will do the same thing and help ensure the entire structure reacts the same way under frost conditions. Piers would accomplish the same thing by moving the bearing point below the frost line. Either method would work.

With all that said, your friend could be right and it's all overkill. Frost can be a bit random and isn't always the huge problem we fear it will be. If your soils are reasonably frost resistant, there's a pretty good chance you could skip the piers and the insulation and never have a problem. Frost movement might be minimal and well within your structures ability to absorb movement. On the other hand, it will be a lot easier to prevent potential problems now rather than after they occur if frost turns out to be a problem.

The best plan is probably to rely on local advice that you trust.
 
To avoid these ads, REGISTER NOW!
Top Bottom