To avoid these ads, REGISTER NOW!

Thinking about installing mini-splits for my renovation job

branimal

Well-known member
Joined
May 31, 2016
Messages
1,943
I'm gut renovating a 3-family building in Brooklyn NYC and I just started on the 2nd floor. 3rd floor is complete. I posted on a Brooklyn forum for my target renters and overwhelmingly people want mini-splits vs steam radiators and window A/Cs. The steam system runs off one gas boiler and one thermostat. Each apartment unit is a 3 bedroom apartment and the renters seem to want to control their own climates. It's also the standard on most new renovations in the area.

The typical renter in the area are 20-35 year olds. Sometimes you get a group of friends to sign a lease for a 3-bedroom. Other times strangers agree to live together after some vetting. Each apartment would get 4 air handlers.

I'm thinking about doing mini-splits and have some exploratory questions.

1. Can I make the apartment mini-split ready without installing the mini-splits. The reasons being:
  • I have an extension off the first floor on the back of the building that needs to be completely removed.
  • The old concrete in the backyard needs to be removed and re-poured.
  • All the vinyl siding on the back of the building needs to be replaced.
I'd like to run the refrigerant, communication wires, and condensate lines after the framing process. The run would be from each air handler to the back of the building on the 2nd floor. Once the backyard and siding is finished I can complete the mini-split hookup.

2. Do the condensate lines need to be pitched downwards on the entire run before exiting the building? Or can I use a pump system?
3. Can the refrigerant lines be coupled together - by sweating copper or with quick connects? Can these connections be hidden behind the walls?
 
To avoid these ads, REGISTER NOW!

Syberia

Well-known member
Joined
Jan 13, 2014
Messages
1,451
Location
Perris, CA
1. You can run everything and cap it off. Capping off the lines is important, as you absolutely cannot have any dirt/bugs in them, and even moisture could be a problem if you leave them long enough.

2. You can do it either way. Condensate pumps are a viable option, and the only way to do an inside wall installation, but be aware that many of them are noisy.

3. Lines are flared. Just use a flare coupling. I would not do this inside of a wall, as the joints are the most likely spot for leaks to occur later.
 

jack stand

Well-known member
Joined
Feb 29, 2012
Messages
3,354
Location
Lakes Region Maine
1 yes, but I'd have your hvac guy involved (to cover my blanket statement) 😆
They'll use the framing to fasten their line set to.
2 that's what I understand is best - not relying on a pump .
3 I believe that "they" prefer no joints, that may be from the assurance that there's no problems in the future vs worrying that it got silver soldered correctly. Again, check with your contractor.
Remember that you'll need a 30a 220 circuit to the outside unit.
I'm not in the business and didn't sleep at a Holliday inn last night.😆 Hopefully a HVAC mechanic will correct or add to this.
 

yeldogt

Well-known member
Joined
Jan 2, 2012
Messages
18,184
Be carefull about heat with mini splits in an old building ..... how many heads ?

How many rooms on each floor? Each space pay electric ?

Best you keep the steam
 
OP
B

branimal

Well-known member
Joined
May 31, 2016
Messages
1,943
3. Lines are flared. Just use a flare coupling. I would not do this inside of a wall, as the joints are the most likely spot for leaks to occur later.
3 I believe that "they" prefer no joints, that may be from the assurance that there's no problems in the future vs worrying that it got silver soldered correctly.
It would be tricky getting an uninterrupted run of lineset from the front of the building to the back of the building. There will be some jogs on the walls. I guess the pros are using bending tools to bend the lineset to avoid kinking it. Perhaps there are access panels where linesets are coupled??

Be carefull about heat with mini splits in an old building ..... how many heads ?

How many rooms on each floor? Each space pay electric ?

Best you keep the steam
Four heads. 3 bedrooms plus one large common area on each floor. Every floor pays their own electric. I've heard when the temps drop very low, the condensers need to shut off to defrost. One possible solution to reduce the wear and tear on the mini-split system is to keep the radiators and only turn the boiler on when the outside temperature is below say 20*F. This could be rigged with a smart thermostat.

I like the steam system - I've spent time learning how to restore these old rads and pipe them, etc. But I don't want to be hurt my rental cashflow b/c I'm sticking with an old heating system.

An added advantage is the tenants will pay for their own heat. And with the political animosity to fossil fuel consumption, I wouldn't be surprised if natural gas prices stay at elevated levels.
 

Syberia

Well-known member
Joined
Jan 13, 2014
Messages
1,451
Location
Perris, CA
I know our gas bill has essentially doubled from 2 years ago, originally we were only going to use the mini splits for cooling, but now the math works out for heating as well if prices stay what they are.
 

Ohmthis

Well-known member
Joined
Jan 20, 2013
Messages
3,021
Location
Outside of Louisville KY
1. Yes, you can run your line set, drains, and wiring in the walls. Make sure to put nail plates up on studs and code here is 16 ga x 6” tall plate where it goes through floor and ceiling plates. You want to be diligent in protecting things. Careful with bending the lines. They will kink easily.
2. Gravity is best, I don’t like to rely on pumps in an area like this. Flexible hose can get clogged up, make sure you set up a good maintenance system and stick to it.
3. We braze lines to extend them all of the time. You must flow dry nitrogen during brazing to ensure that no soot from the heating process gets in the lines. One thing to think about is that a system has a maximum amount of total line set. Make sure to be under that number.
 

fitter30

Well-known member
Joined
Jun 23, 2019
Messages
2,992
Location
Peace Valley,mo
Minis vrs conventional heat pump system for renters. Minis with muilti head system cleaning the inside units and filters. Refrigerant leaks could be a nightmare. All the remote controls. Drains that can stop up. Look at utube for whats involved with cleaning indoor units. Daikin commercial and others have multi head systems where line length can be dealt with.
 

fitter30

Well-known member
Joined
Jun 23, 2019
Messages
2,992
Location
Peace Valley,mo
I didn't know about the maximum amount of total line set. I might be pushing close to this number. What happens when you go over?
Oil return and capacity of the compressor vrs oil capacity. Have a compressor that only holds 10 ozs and the system holds 12 ozs at some time all 12 ozs will come back to the compressor no more compressor they don't pump oil.
 

Ohmthis

Well-known member
Joined
Jan 20, 2013
Messages
3,021
Location
Outside of Louisville KY
I’ll further explain. Unlike standard spit systems where the metering device is at the evaporator coil, “most” mini split systems have the metering device outside. Both lines are essentially vapor (one is superheated, like a normal split and the other is saturated, like the small line on a standard split system) therefore they must be insulated. As lines get longer the compressor has to work harder and the vapor has a chance to condense, which is bad for your compressor. Before roughing anything, find the system that you will be using and there will be a maximum length in the installation instructions. Don’t go 1” over that or the world will end!!!! Ok, I’m being silly, but the manufacturer doesn’t want it over that length.
 

yeldogt

Well-known member
Joined
Jan 2, 2012
Messages
18,184
For the AC a case could have been made to design in a concealed ducted mini into each floor ... it's sounds like that ship has sailed on the third floor. What was the AC thought for that floor ? Did you plan on people using window units all over the place ... outlets in the correct place ?

Trying to do a 4 head retrofit system into that 3rd floor is going to be a nightmare of pipes ... and all the bedroom heads will be too big.

Getting a single into the main area will go a long way with AC since much is getting rid of humidity.

You are going to have to keep the steam ..... if you had a single mini that could be used early and late in the heating season when the steam is off for the tenants to give a little boost.
 

Jackfre

Well-known member
Joined
Dec 26, 2010
Messages
4,416
Location
N CA
What happens when you exceed the total line set spec? 1, you loose your warranty. 2, you loose factory tech service. Can it be made to work? Sure, just not as well. Carefully check the line set specs on each manuf. You can also look into the commercial products. They will have a primary line set serving a distribution box type set up with secondary lines to the individual evaps. You might be able to make your line sets within spec by roof mounting as well for the upper floors. Pay very close attention to the condensate line install. Yes, you can pump it, but it is just something else to go wrong in a rental and as noted, they can drive you nuts.
 
OP
B

branimal

Well-known member
Joined
May 31, 2016
Messages
1,943
it's sounds like that ship has sailed on the third floor. What was the AC thought for that floor ? Did you plan on people using window units all over the place ... outlets in the correct place ?

Trying to do a 4 head retrofit system into that 3rd floor is going to be a nightmare of pipes ... and all the bedroom heads will be too big.

Getting a single into the main area will go a long way with AC since much is getting rid of humidity.

You are going to have to keep the steam ..... if you had a single mini that could be used early and late in the heating season when the steam is off for the tenants to give a little boost.
For the completed 3rd floor, I was thinking everyone could use window AC's. There are 20amp outlets installed in the correct locations tied into a dedicated breaker.

Honestly I didn't really think enough about heating and cooling the 3rd floor.

I was walking through the space thinking about how to retrofit mini-splits. Yeah it will be a nightmare. Is it possible to run a condensate line into the drain system? I currently have access to the 3rd floors plumbing via the 2nd floors ceiling.
 
To avoid these ads, REGISTER NOW!

yeldogt

Well-known member
Joined
Jan 2, 2012
Messages
18,184
You can tie it into the drain ... or use a pump. The conection needs a trap like any other ... like a washer connection.

If the main space is large enough ... a single mini woudl make the apartment more marketable.
 

chinboys

Well-known member
Joined
Jun 20, 2011
Messages
434
Get one of these per unit in some combination (would not go below 9K BTU per room)

LG 32,000 BTU 22 SEER Ductless Four Zone Heat Pump Package (12+12+12+12)​

It has a high SEER rating and can be used to heat too. They are quiet both inside and out.

Try to centralize the line sets and condensate lines on the different floor units.
The condenser units can be mounted to the side of the house per floor unit or centralized on the roof.
 
OP
B

branimal

Well-known member
Joined
May 31, 2016
Messages
1,943
So i've done some research and I am getting close to pulling the trigger. I'm going with two dual zone systems to power the third floor. The max line set limitations are solved by two separate outdoor units. One in the front and one in the back.

I've only been able to get one licensed rep onsite (Fujitsu) and I've been texting/calling him to get a quote for two weeks. Radio silence. The Mitsubishi rep is scheduled for the end of July. These guys are booked solid I guess or they don't want the job.

I've looked into some other brands (not the big 4 - mitsubishi, fujitsu, daikin, lg) and read good reviews on Senville. I've gotten an English speaking tech on the phone each time I called. Great prices with line set included. Line set is darn expensive.

I'm looking at two 18k outdoor units to go with the following indoor units:
1. 9k / 9k $2200
2. 12k / 9k $2300

The plan is to run the line set, wiring, and condensate down the stud cavities and punch out on the first floor to the final install location. I'll probably replace the flimsy condensate line with 1/2" or 3/4" pvc. That will allow me to control the pitch when I'm going horizontal.

Any thoughts, criticisms, etc? Anyone have an opinion on Senville?
 

danski0224

Well-known member
Joined
Jan 29, 2005
Messages
13,522
Location
Near Naperville, IL
The lineset/piping absolutely has to be 100% by the book.

I've seen my share of commercial VRF installs that must be a nightmare to service. LOTS of buried linesets and joints and who knows where it is once the drywall goes up. Lots of compressor failures.

I would take pictures. Hundreds of clear pictures with a reference or tape measure and labeling for all of the stuff you plan to bury behind a wall. Especially for the piping joints. I'd flag these with red tape or something. And a drawing.
 
OP
B

branimal

Well-known member
Joined
May 31, 2016
Messages
1,943
The lineset/piping absolutely has to be 100% by the book.

I've seen my share of commercial VRF installs that must be a nightmare to service. LOTS of buried linesets and joints and who knows where it is once the drywall goes up. Lots of compressor failures.

I would take pictures. Hundreds of clear pictures with a reference or tape measure and labeling for all of the stuff you plan to bury behind a wall. Especially for the piping joints. I'd flag these with red tape or something. And a drawing.
Agreed on the pictures with tape measure to know where the bones are buried. I'm hoping not to have any joints. I'm upgrading the line set lengths to 50ft per indoor unit when purchasing from the dealer / manufacturer.
 

pcmeiners

Well-known member
Joined
Aug 13, 2009
Messages
7,960
Location
In the only town in Pennsylvania, Bloomsburg.
Guess this is a brown stone?
Personally I would run a wire duct, the same in each apartment, in the same place. This enclosure would be used for the lineset, #14 control cable and could be used for thermostat wire, BX wire and the drain if situated correctly. I lived in NYC, I was a contractor and know what NYC "skilled" electrician, plumber, drywallers will do to randomly run linesets (butchery). If this a brownstone you could attach the condensers to the outside back wall of each apartment.

"I'm upgrading the line set lengths to 50ft per indoor"
No reason you cannot go to 66ft.
 
Last edited:
OP
B

branimal

Well-known member
Joined
May 31, 2016
Messages
1,943
Guess this is a brown stone?
Personally I would run a wire duct, the same in each apartment, in the same place. This enclosuree would be used for the lineset, #14 control cable and could be used for thermostat wire, BX wire and the drain if situated correctly. I lived in NYC, I was a contractor and know what NYC "skilled" electrician, plumber, drywallers will do to randomly run linesets (butchery). If this a brownstone you could attach the condensers to the outside back wall of each apartment.
Haha.... not a brownstone - old clapboard building with a cheap vinyl siding "upgrade" in the 70s or 80s. Basically an attached row house.

I like the wire duct idea. I am nervous about hiding the line set. I'll have to look into that.

Installing the condensers on the back wall of each apartment would solve a lot of problems for me. A lot!

Potential issues:
  • Some of that space ( b/w the bottom of the 3rd floor windows and the top of that 2nd floor windows) has been taken up by the 4 exhaust ducts I installed. I'll have to take a look.
  • Another issue is how are installers going to get a condenser installed 25 feet off the ground? 3rd floor's condenser. I can't get a lift back there b/c the house is attached. No alley way to get stuff into the backyard. There probably is a way though. Some kind of motorized lift.
  • Last issue is all the siding has to be replaced near the end of this renovation project. Basically when I replace the first floors windows.
 

pcmeiners

Well-known member
Joined
Aug 13, 2009
Messages
7,960
Location
In the only town in Pennsylvania, Bloomsburg.
Install an Alumapole ladder jack, many contractors have these, to work on the heat pumps on the rear wall. Outside units weight approx 90lbs.

The 3rd floor heat pump could be installed along side or just above the second floor heat pump or the 3rd fllor outside unit could be mounted on the roof.

Siding replace. The brackets could be mounted on a C channel or square tube, mounted first, to bring the mounting bracket flush with the height of the new siding, aluminum guys would do the rest. Should be no issue as you need space around a minisplit.

If the units are mounted on the back wall, they could likely be serviced using a ladder, unless a unit replacement is needed.

Do you have a fire escape?
 
OP
B

branimal

Well-known member
Joined
May 31, 2016
Messages
1,943
Install an Alumapole ladder jack, many contractors have these, to work on the heat pumps on the rear wall. Outside units weight approx 90lbs.

The 3rd floor heat pump could be installed along side or just above the second floor heat pump or the 3rd fllor outside unit could be mounted on the roof.

Siding replace. The brackets could be mounted on a C channel or square tube, mounted first, to bring the mounting bracket flush with the height of the new siding, aluminum guys would do the rest. Should be no issue as you need space around a minisplit.

If the units are mounted on the back wall, they could likely be serviced using a ladder, unless a unit replacement is needed.

Do you have a fire escape?

Great idea! I think it will work.

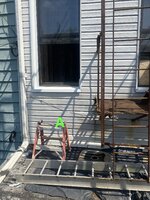
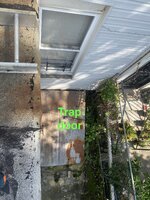
Here are some pictures from the back of the building. I know it looks terrible -it all going to be replaced. That extension off the back of the building (12' tall) is going to get ripped out when I work on the 1st floor. But right now it provides a platform to install the mini-splits on the back wall.

I could install the condensers for the 2nd and 3rd floors in locations A & B. (See pics). Location B is a bit problematic because the line set connections are on the right hand side of the unit. It would require a funky ladder setup b/c of the trap door (see last pic). I'm sure something can be rigged.

Yes there is a fire escape.

I like these locations b/c once I rip out the extension, I can use my 22' multi-ladder to work on the unit if need be.

I should be able to get the condenser thru the window onto the extension. It's 153lbs.

One issue is these condensers will be under peoples bedroom windows - could be noisy. I've also heard the vibration can sometimes be felt when wall mounted. I'm guessing there are ways to abate that - rubber feet.

Thoughts? Criticisms? Improvements?


I actually own pump jacks - bought them on C/L when I was more aspirational - I've never used them.
 

Attachments

  • IMG_8579.JPG
    IMG_8579.JPG
    953.3 KB · Views: 15
  • IMG_8587.JPG
    IMG_8587.JPG
    902.9 KB · Views: 14
  • IMG_8588.JPG
    IMG_8588.JPG
    1 MB · Views: 13
  • IMG_8585.JPG
    IMG_8585.JPG
    744.6 KB · Views: 13
  • IMG_8592.JPG
    IMG_8592.JPG
    1.3 MB · Views: 14
Last edited:

pcmeiners

Well-known member
Joined
Aug 13, 2009
Messages
7,960
Location
In the only town in Pennsylvania, Bloomsburg.
"I should be able to get the condenser thru the window onto the extension. It's 153lbs."

153 ibs seem a lot for single apartment outside units, likely the entire package weight. More like 90lbs, managable.


"flimsy condensate line with 1/2" or 3/4" pvc"

Definitely, the cheap **** they sell with the units is definitely trouble, 1/2" for each unit is good, place a trap in each line, ( seals the line for air loss or infiltration) . I would leave access to snake the line. I would run a main common connecting 3/4" line down the inside wall down to the first floor , then to drain . PVC down an exterior wall looks like ****.

Noise. Since you have old full size studs you could make a form for 1 1/2 -2" (3 ft high) thick concrete within a couple studs where exterior units minisplits will be installed. This still leaves room for insulation but supply dense material to absorb vibration/noise. Also on eBay you can buy rubber isolators.

Condenser (king) valve not on the best side. So you bring the lines along the bottom of the condenser, and bend lines carefully, have the same issue on a couple of my units.

Thought maybe the fire escape would make easier, it seems more of a hindrance.

Wow a tree grows in Brooklyn, generally they grow concrete in much of Brooklyn ( and Staten Island) .

Lastly when you retire, move out to the country, one of the best things I have done. Brooklyn is way to stressful, worked at a school on 14 and J for 10 years ;)
 

Lassen Forge

Well-known member
Joined
Apr 26, 2014
Messages
15,399
Location
The romantic hills of central Umbria, Italy,
Put a 2 station heat pump mini split in our home (expandable to 3), and it stays cool inside, AND our power bill went down from when we had window units. In the winter, it will also put heat INTO our house. Win win. Get a good brand (ours is Mitsubishi) - it will cost a bit more but is well worth it!
 
OP
B

branimal

Well-known member
Joined
May 31, 2016
Messages
1,943
Noise. Since you have old full size studs you could make a form for 1 1/2 -2" (3 ft high) thick concrete within a couple studs where exterior units minisplits will be installed. This still leaves room for insulation but supply dense material to absorb vibration/noise. Also on eBay you can buy rubber isolators.

Condenser (king) valve not on the best side. So you bring the lines along the bottom of the condenser, and bend lines carefully, have the same issue on a couple of my units.

Thought maybe the fire escape would make easier, it seems more of a hindrance.

Wow a tree grows in Brooklyn, generally they grow concrete in much of Brooklyn ( and Staten Island) .

Lastly when you retire, move out to the country, one of the best things I have done. Brooklyn is way to stressful, worked at a school on 14 and J for 10 years ;)

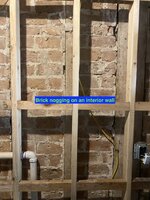
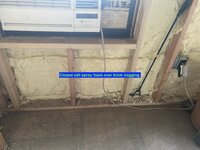
Yes I have full size studs. Between the studs there is brick nogging. (Sloppily laid out brick b/w the studs). I used closed cell spray foam (2-3') to insulate the front and back exterior walls. The spray foam sort of solidified the brick nogging.

Would the concrete form be redundant in this case? Anything to dampen the vibration would be helpful. Vibration is my #1 fear of wall mounting these units right now. I'll check out the rubber isolaters.

I was thinking about using bolts and nuts thru the framing studs to secure the condenser bracket.

Yes there are a lot of trees & invasive vines growing in these brooklyn backyards. Lots of jungles in these unkept backyards. I have to go back there with a weedwacker and polesaw to keep things in check every few weeks in the summer.

Yes when I'm done with this building, I'm moving somewhere where I can have a garage!!

14th and Avenue J is Midwood I believe. It's a nice area with single family houses. It's always strange to see a row of single family houses in Brooklyn.
 

Attachments

  • IMG_8593.JPG
    IMG_8593.JPG
    981 KB · Views: 7
  • IMG_8594.JPG
    IMG_8594.JPG
    798.7 KB · Views: 8
Last edited:

pcmeiners

Well-known member
Joined
Aug 13, 2009
Messages
7,960
Location
In the only town in Pennsylvania, Bloomsburg.
Nice job with the foam, heat and cooling will cost very little

"Would the concrete form be redundant in this case?"

Brick is great sound /vibration killer. I doubt the tenants will have an issue. To be sure look up the condensor sound level, mine are approx 53db at most, very quiet, and the wall behind the units are wood/insulated with 1/2" sheetrock inside. I can walk past my outside units and barely know they are running. Concrete will probably be redundant, though I would be tempted to put some rockwool in the studs 3' around from where the center of where the outside unit will be (Home Depot or Lowes). Also I would attach the condenser support lagged into the brick if the brick is solid enough. Wood attachment should be avoided if possible as it transmits sound/vibration unless those studs in the brick nogging are not attached to the room studs. I do not think the foam would transmit sound or vibs from the nogging or embedded stud

"Yes when I'm done with this building, I'm moving somewhere where I can have a garage!!"

Once you are more than >2 hours from a metro area, prices go down. I am 2 hours 28 minutes from NYC. I paid a bit high for the area, by Bloomsberg real estate prices but it is nothing compared to NYC prices. Next year I pay $1600 in real estate tax. House alone is 1800 squft with a 36x30 attached garage, 1.08 acre property, electric is $.10/kw. Crime is almost non existent out here; biggest crime here are squirrels stealing bird seed, and an occasional small bear raiding bird feeders. Paid a bit more because of the garage size, basically I purchased a garage with a house attached. I choose to stay within driving distance of NYC for family and better hospitals, aside from having to moving roughly 40,000lbs of tools.


"Yes there are a lot of trees & invasive vines growing in these brooklyn backyards"

Pretty soon weeds weed will be replacing tree and invasive vines :)
 
OP
B

branimal

Well-known member
Joined
May 31, 2016
Messages
1,943
Siding replace. The brackets could be mounted on a C channel or square tube, mounted first, to bring the mounting bracket flush with the height of the new siding, aluminum guys would do the rest. Should be no issue as you need space around a minisplit.
I didn't follow how to get the mounting bracket flush with the height of the new siding.

What I've done for the kitchen & bath ducts mounted on the siding is cut away the siding and install a 3/4" white pvc board sized just a bit larger than the exhaust head. Next I installed the exhaust head to the pvc board and then I could run J-channel around the pvc board to make it water tight.

Can you embellish on how I would get the mounting bracket installed so the siding guys work would be seamless?

Brick is great sound /vibration killer. I doubt the tenants will have an issue. To be sure look up the condensor sound level, mine are approx 53db at most, very quiet, and the wall behind the units are wood/insulated with 1/2" sheetrock inside. I can walk past my outside units and barely know they are running. Concrete will probably be redundant, though I would be tempted to put some rockwool in the studs 3' around from where the center of where the outside unit will be (Home Depot or Lowes). Also I would attach the condenser support lagged into the brick if the brick is solid enough. Wood attachment should be avoided if possible as it transmits sound/vibration unless those studs in the brick nogging are not attached to the room studs. I do not think the foam would transmit sound or vibs from the nogging or embedded stud

The condenser I'm looking at is 63 db, so a bit louder than yours. I'll be sure to use rockwool.

The original framing studs are NOT attached to the room studs so I should be ok. I'm inclined to use the original framing studs to connect the condenser support brackets b/c the brick is not structurally sound. The brick nogging was falling apart (bricks easily removed by hand) during the demolition phase. I re-stacked them with a cement, lime and sand mixture. The spray foam definitely solidified the structure. But I definitely wouldn't hang weight off them.

I noticed the fire escape is attached to the original framing studs with nuts and bolts thru a steel bar (on the inside). The steel bar spanned 2-3 studs horizontally. I could do something like that.
basically I purchased a garage with a house attached. I choose to stay within driving distance of NYC for family and better hospitals, aside from having to moving roughly 40,000lbs of tools.

"Yes there are a lot of trees & invasive vines growing in these brooklyn backyards"

Pretty soon weeds weed will be replacing tree and invasive vines :)
I wouldn't even know what to do with a garage that size. It would be nice to weld with a garage door open and get fresh air in. Definitely a fridge stacked with beer. Maybe a project car. Or maybe some mods to my Jeep.

Funny story about weed. You know NYS / NYC legalized weed sales thru sanctioned dispensaries. But every "smoke shop" and many bodegas are selling weed under the table. Recently the cops raided the local smoke shop - 4 cars pulled up front different directions and handcuffed the workers. I went to the bodega to get some beer a week ago and it was shut down for illegal weed sales.
 

pcmeiners

Well-known member
Joined
Aug 13, 2009
Messages
7,960
Location
In the only town in Pennsylvania, Bloomsburg.
"I wouldn't even know what to do with a garage that size."
Yes you would

"Can you embellish on how I would get the mounting bracket installed so the siding guys work would be seamless?"
Would not be seamless but it would look better.
I would mount square hollow bars to the house, then mount the minisplit support to the bars


"But every "smoke shop" and many bodegas are selling weed under the table."
Capitalism at it's finest :)

As to the police in NYC, there are so many they nearly fall over each other thanks to 911 terrorist funding. Pity you guys amd the officers putting up with the ticket quotas, tough way to fund the city coffers.
 
To avoid these ads, REGISTER NOW!
Top Bottom