To avoid these ads, REGISTER NOW!

Possible to rebuild & replace without officially demoing?

ashbrux

New member
Joined
Aug 26, 2023
Messages
1
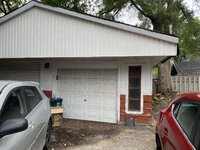
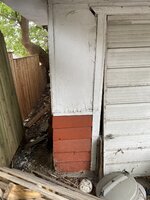
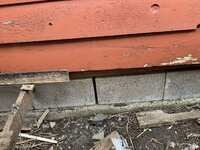
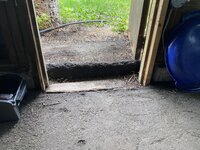
Looking for input on whether the forum hive mind thinks this garage could be basically replaced in its entirety without having to get permits. I.e. jack up garage, demolish and replace concrete slab, then replace walls, roof, etc. It's in pretty rough shape to say the least but the framing seems to be solid and not rotting, etc... which is really all it has going for it. To note, the garage slab itself seems to be about 3-4" lower than the lanscaping/grade of one of the side walls (basically where most of our backyard sits). You can see it in the picture of the side door. The garage has some seriously big trees almost next to it which have presumably caused the concrete pad to crack and heave.IMG-7407.JPGIMG-7406.JPGIMG-7408.JPGIMG-7409.JPGIMG-7410.JPGIMG-7416.JPGIMG-7417.JPG
 
To avoid these ads, REGISTER NOW!

Yankeefarmer

Well-known member
Joined
Jul 25, 2011
Messages
1,201
Location
Connecticut
“Replaced in its entirety without having to get permits” depends entirely upon what your local authority requires. In these parts, just replacing a roof requires a permit. Around here, cosmetic improvements don’t require permits, but any structural work, electrical, etc. would.
 

isb cornbinder

Well-known member
Joined
Nov 3, 2010
Messages
7,073
Location
Pacific South West, BC, Canada
I helped to install an HVAC system in a new home build. The farmer was a person who did not like dealing with the permits department in his municipality. As I understand it, he was not required to have a permit for a renovation to the original house. He nailed a 2X4 to the old house and the new construction and it qualified as a renovation. When the new house was completed he continued to renovate by removing the original house and the 2X4. That is how it was 55 years ago.
 

driftpin

Well-known member
Joined
Dec 22, 2016
Messages
11,313
Location
Miami-Dade/Broward Co. Florida
First, check with your local AHJ about siting, setbacks, and if there are any easements where you intend to do work. Do you have a sealed boundary survey showing your plot corners? And easements, retention areas, drainage requirements, or other encumbrances to where you wish to work? What size building are zoning ordinances going to allow/permit? Are there restrictions on the appearance, does it need to match your dwelling architecturally? Do the fenestrations, siding, and roof covering need to compliment your existing dwelling?

You're better-off I believe, to demo everything there, including the slab, and start anew. If you want to try salvaging what lumber is reuseable, or that could be sold, you could try that.

If the floor now is lower than the surrounding grade, you need to raise the building footprint above the yard grade. If this means that runoff water might run onto your neighbor's plot, you may need to allow for a retention area on your plot, until the water percolates into the ground. You may be required to submit a soil test core to see how much weight in new construction the existing site can bear.

Your trees or your neighbor's trees are going to continue to be a problem. The root structure is often the extent of the tree's canopy. 'Clearing and grubbing' is removal of plants, their roots, and that is what you need to do there. Forget attempting to do it with a hand-tool approach. You need a front-end loader/backhoe to do it properly, and then lifts of compacted material to provide a stable base for the footprint. Non-vegetative! Do not expect to mix the ripped-out roots back into the building footprint as 'fill.' That material needs to leave.

You will be much happier doing it properly, as it will be far-less problematic down the line. Reading the land development code for your jurisdiction is the first thing to do, looking at what is allowed in your zoning district. Then go speak with whoever you need to in your community who has oversight of building projects. It's possible that more-restrictive regulations for things like % of plot coverage and setbacks for new development have changed since that structure was built.
 
Last edited:

CraigStu

Well-known member
Joined
May 22, 2014
Messages
4,057
Location
Blacksburg, Va
You need to check w/ the permitting authority. I know you hate to talk to them because it will seem you are tipping them off. But if you get caught they can be really authoritarian in their requirements. BTW are you going to drop those trees? If not they may just crack the new foundation/floor in a few years.
 

Spud McGee

Well-known member
Joined
Apr 11, 2022
Messages
405
“Replaced in its entirety without having to get permits” depends entirely upon what your local authority requires. In these parts, just replacing a roof requires a permit. Around here, cosmetic improvements don’t require permits, but any structural work, electrical, etc. would.
Exactly what I was gonna say. Where I'm at, any work where the raw materials cost more than $500 is supposed to get a permit.

OP could break his project into several dozen $499 jobs.

But honestly, pulling a permit was the easiest part of my entire shop project. Walk in with some generic drawings, no line, pay the $200,, walk out with my permit. Building inspector spent a grand total of 10 minutes on my property for all the inspections combined.
 

acer66

Well-known member
Joined
Dec 4, 2010
Messages
4,418
Location
Western North Carolina
Make sure if you are planning to tear it fown and rebuild that the location still satisfy current setback etc rules.

Otherwise you may have to build the new one in a different location.

If they let you get away with a renovation to keep it in place jacking it up and replacing footings is not such a big deal.
 

Bert_

Well-known member
Joined
Dec 24, 2016
Messages
9,777
Location
NW Iowa
You need an idea what you want in in the end. Does the footprint of this building meet those goals?

That size of building can be jacked/moved pretty easily without special equipment
 

Uncle murph

Well-known member
Joined
Jan 28, 2021
Messages
1,484
Location
Harford county
Looking for input on whether the forum hive mind thinks this garage could be basically replaced in its entirety without having to get permits. I.e. jack up garage, demolish and replace concrete slab, then replace walls, roof, etc. It's in pretty rough shape to say the least but the framing seems to be solid and not rotting, etc... which is really all it has going for it. To note, the garage slab itself seems to be about 3-4" lower than the lanscaping/grade of one of the side walls (basically where most of our backyard sits). You can see it in the picture of the side door. The garage has some seriously big trees almost next to it which have presumably caused the concrete pad to crack and heave.IMG-7407.JPGIMG-7406.JPGIMG-7408.JPGIMG-7409.JPGIMG-7410.JPGIMG-7416.JPGIMG-7417.JPG
I’ve done it,several times. I was able to do all the work myself but I was much younger. I wouldn’t recommend it.
 
To avoid these ads, REGISTER NOW!

nadogail

Well-known member
Joined
Jan 23, 2009
Messages
32,051
Location
Coronado, CA
in this jurisdiction, you can pull a permit to remodel an existing building, you have to leave a significant portion of the original structure intact; that is usually interpreted as one wall.

We are required to pull a permit to replace a water heater.
 

ZRX61

Well-known member
Joined
Aug 15, 2006
Messages
28,716
Location
Solar Blight Valley, SoCal
Screw that, I'd drop the tree, pull both stumps & then build the new slab/garage to the *footprint* of the roof which looks like it will add at least 250sqft to the size of it.
 

johninct

Well-known member
Joined
Dec 21, 2010
Messages
2,599
Can anyone see what you will be doing? If so, just get a permit to repair some damage and do a little at a time.
 

Stuart in MN

Well-known member
Joined
Sep 8, 2005
Messages
23,179
Location
Minneapolis
I don't understand the desire to not get a permit. It's going to be a small percentage of the cost of demolition, tree removal and building a whole new garage.
 

reader2580

Well-known member
Joined
Dec 31, 2014
Messages
14,571
Location
Minneapolis, MN
I wonder if the OP can't build a new garage in the same location due to code changes, but could "remodel" the existing garage. I looked at a house with a garage tall enough for my motorhome, but it was only 40 feet long and my motorhome is 43 feet long. I talked to the city about extending the garage, but the city said that new zoning codes would not allow expansion.
 

NUTTSGT

Super Moderator
Staff member
Joined
Sep 14, 2009
Messages
51,148
Location
Northern Central Ohio
If the AHJ requires permits, get the permits. If you choose to circumvent the rules and local codes, be prepared to pay fines, tear down or both when you get caught or sell


Some how, I have a feeling, this is a one hit wonder member.
 

finn

Well-known member
Joined
Mar 27, 2005
Messages
16,374
Location
The UP, God's country
I tried that, but when the inspector drove by one evening, it didn’t go well.

I had to get a permit for the demo Of part of a house…maybe 20% of the building. Water damage because of inadequate drainage.

He also advised me that anytime you change a roof profile, footprint, or add or enlarge a window or door such that the header changes, you need a permit.

At least he was a friendly fellow.
 
To avoid these ads, REGISTER NOW!
Top Bottom