Hello everyone,
Longtime member finally got a SHOP!
I have a bit of a limited budget, I recently started a business and I can't go too crazy on this build as I want to preserve some cash "just in case"...so far the business is stable enough and we have stopped eating ramen and moved to mac and cheese LOL J/K.
I spoke to some regional builders and somehow the FBI agent built into my phone continuously sends me adds on youtube, FB and Instagram for garage and pole barn builders. Called a few of those builders, but I like the idea of a single point of contact for the structure and the concrete. A neighbor had a 30x40 built 2 years ago and he is still happy with it, it looks great and there have not been any issues.
Based on the above I had the builder who built my neighbors shop out and we talked about some options. My township will not allow me to build any larger than 1411 sq ft of total "out buildings". The builder recommended building 46x30x12 to maximize the SQ FT.
My primary purpose of this shop is restoring and then housing my vintage cars. I have some vintage cars and it's my passion. I generally gravitate towards 40's-60's European sports cars. These cars are quite small. I do have an attached 3 car garage with a 4 post lift and will probably install a 2 post lift in the shop. I truly don't ever see myself working on trucks, large cars or any vehicles that are not really small European sports cars.
Based on the above, here is what the builder put in the agreement I am reviewing:
This proposal is for a 30W x 46l x 12 pole barn addition*. To consist of:
2x6 3-ply glue laminated posts, 8’ on center
2x6 treated skirt board
Double 2x10 headers
30’ trusses, 4’ on center
2x4 roof and wall purlins, 2’ on center
2x6 fascia
40 year painted steel roofing and siding
One 10W X 8H overhead door
One 2/8 entrance door
1’ Eve end overhangs
4” concrete floor in building 4000 psi Thicken slab to 6 inches at post location for future car lift
Avalable options: Perimeter wainscoting $634, Gable overhabgs $718, 36” by 44” single hung windows $275, Fiber mesh reinforcement for concrete $265, additional 4 inch thick concrete $4 per square foot.
UPDATE: We went with (2) 12ft wide 10ft high doors.
Longtime member finally got a SHOP!
I have a bit of a limited budget, I recently started a business and I can't go too crazy on this build as I want to preserve some cash "just in case"...so far the business is stable enough and we have stopped eating ramen and moved to mac and cheese LOL J/K.
I spoke to some regional builders and somehow the FBI agent built into my phone continuously sends me adds on youtube, FB and Instagram for garage and pole barn builders. Called a few of those builders, but I like the idea of a single point of contact for the structure and the concrete. A neighbor had a 30x40 built 2 years ago and he is still happy with it, it looks great and there have not been any issues.
Based on the above I had the builder who built my neighbors shop out and we talked about some options. My township will not allow me to build any larger than 1411 sq ft of total "out buildings". The builder recommended building 46x30x12 to maximize the SQ FT.
My primary purpose of this shop is restoring and then housing my vintage cars. I have some vintage cars and it's my passion. I generally gravitate towards 40's-60's European sports cars. These cars are quite small. I do have an attached 3 car garage with a 4 post lift and will probably install a 2 post lift in the shop. I truly don't ever see myself working on trucks, large cars or any vehicles that are not really small European sports cars.
Based on the above, here is what the builder put in the agreement I am reviewing:
This proposal is for a 30W x 46l x 12 pole barn addition*. To consist of:
2x6 3-ply glue laminated posts, 8’ on center
2x6 treated skirt board
Double 2x10 headers
30’ trusses, 4’ on center
2x4 roof and wall purlins, 2’ on center
2x6 fascia
40 year painted steel roofing and siding
One 10W X 8H overhead door
One 2/8 entrance door
1’ Eve end overhangs
4” concrete floor in building 4000 psi Thicken slab to 6 inches at post location for future car lift
Avalable options: Perimeter wainscoting $634, Gable overhabgs $718, 36” by 44” single hung windows $275, Fiber mesh reinforcement for concrete $265, additional 4 inch thick concrete $4 per square foot.
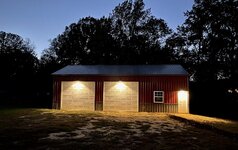
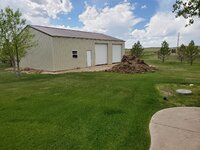
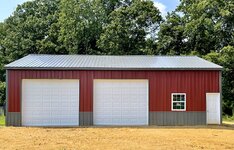
UPDATE: We went with (2) 12ft wide 10ft high doors.



![20200724_184519[1].jpg](https://www.garagejournal.com/forum/data/attachments/1382/1382362-7670bca68ad54f87ca85572cb1c32d67.jpg "20200724_184519[1].jpg")