To avoid these ads, REGISTER NOW!

What say you? First draft design.

swharris

Well-known member
Joined
Jan 10, 2010
Messages
403
Location
So. Cal.
What say you? First draft of new shop design.

Would you please check these drawings and comment on what looks ok and what looks awkard or odd. The drawing is not to scale for many things. I think the shop will be about 8' narrower so many things might have to be lost.

I'm looking for comments on lift placement(will only be one lift, and could be in ground if budget permits), bench placement, door placement and items that should be included or left out.

I'm going to try and get a basement dug under the attached apartment. I will put wood working down there and will have the bottom of the stairwell extra large so the hoist can be used to load in heavy equipment/projects. There will also be storage allocated down there too. Not sure if my sliding hoist configuration will work the way I have it laid out. Any comments on how to configure it differently would be greatly appreciated.

No one builds basements here in So. Ca. but I'd like to utilize the area instead of going up. The last two pictures are just the top and bottom as I could not snip a screen shot with that resolution and get the entire picture. On with the drawings. Thanks for any comments!

Wide-vi330.jpg

Overview

medium-vi.jpg

Hope you can see the labels.

Upperhalf-vi.jpg


Lowerhalf-vi.jpg
 
Last edited:
To avoid these ads, REGISTER NOW!

oltruckag

Well-known member
Joined
Aug 10, 2007
Messages
171
Location
*******, GA
I like the general layout - lots of room to work. If it was my design I'd change the shelving to cabinets and add more of them. Cabinets help keep the dust/krud from gathering on your tools and stuff.

I don't have near enough storage so I'm a bit biased ;)

Turn the "Beam with hoist" into a bridge crane - then you can lift/set anything in that area. I'd almost say extend it to both walls and widen it so it can get over the benches completely. To clear that span and still be useful it's going to get expensive quick, but it would definitely be useful.
 

Stuart in MN

Well-known member
Joined
Sep 8, 2005
Messages
23,157
Location
Minneapolis
Having a staircase leading down to the basement directly from the garage area may be an issue - fumes, gas vapors, etc. could travel down the steps. Generally, garage areas need to be at a lower level from living areas (or from things like water heaters or furnaces, they are usually installed so they are at least 18" above floor level.) You may have to put in a curb, or have a couple steps up before going down to the basement.
 

olds70supreme

Well-known member
Joined
Mar 7, 2008
Messages
696
I don't know what code says, but I've seen a few houses with stairs down to the basement from the garage. My uncle's house has this (built in the 70's). It seems that if fumes were an issue that bedrooms built over attached garages would be just as large an issue. I personally like the idea of basement access from the garage, as it would allow clean work to be done inside as well as having a bathroom/washroom inside.
 
OP
S

swharris

Well-known member
Joined
Jan 10, 2010
Messages
403
Location
So. Cal.
Thanks for the input so far. We are just in the planning stages, so I'm not sure what the code says about stairs in the garage. Obviously there would be railing(with a portion that swings away to allow things to be hoisted down/up at the deep end.

Thanks for the clarification on the terminology about the bridge crane. So that would be two parallel I beams with a sliding rail/hoist between them?
 
OP
S

swharris

Well-known member
Joined
Jan 10, 2010
Messages
403
Location
So. Cal.
I like the general layout - lots of room to work. If it was my design I'd change the shelving to cabinets and add more of them. Cabinets help keep the dust/krud from gathering on your tools and stuff.
.


Good point. Done.
 

Stuart in MN

Well-known member
Joined
Sep 8, 2005
Messages
23,157
Location
Minneapolis
It seems that if fumes were an issue that bedrooms built over attached garages would be just as large an issue.

The idea is the fumes are heavier than air, so they will stay at floor level or go down a set of stairs. Also, bedrooms over garages are separated by a fire rated ceiling.

I don't know if it's a problem in this case, but I think it's worth checking into.
 
To avoid these ads, REGISTER NOW!

Boiler

Well-known member
Joined
Nov 20, 2009
Messages
1,967
Location
Indiana
Looks pretty good. Might think about cabinets where the welding stuff is, and make the welding table portable with all of the stuff attached.

Also the work table between the vehicles front bumpers really stuck out to me. You might think about putting it on wheels, and have it attach to the other bench with four bolts to keep it mainly stationary, but be able to move it out of the way relatively easily if you need the room to shuffle stuff around inside.
 

ZRX61

Well-known member
Joined
Aug 15, 2006
Messages
28,716
Location
Solar Blight Valley, SoCal
I'd keep the blasting cabinet away from the welders because of dust/grit etc getting into them... altho that can be taken care of with fitted covers.
 

drmoonshine

Well-known member
Joined
Aug 17, 2010
Messages
327
Location
Oxnard, California
Re: What say you? First draft of new shop design.

Would you please check these drawings and comment on what looks ok and what looks awkard or odd. The drawing is not to scale for many things. I think the shop will be about 8' narrower so many things might have to be lost.

I'm looking for comments on lift placement(will only be one lift, and could be in ground if budget permits), bench placement, door placement and items that should be included or left out.

I'm going to try and get a basement dug under the attached apartment. I will put wood working down there and will have the bottom of the stairwell extra large so the hoist can be used to load in heavy equipment/projects. There will also be storage allocated down there too. Not sure if my sliding hoist configuration will work the way I have it laid out. Any comments on how to configure it differently would be greatly appreciated.

No one builds basements here in So. Ca. but I'd like to utilize the area instead of going up. The last two pictures are just the top and bottom as I could not snip a screen shot with that resolution and get the entire picture. On with the drawings. Thanks for any comments!

My only advice is your city planning department might not like the fact you want to build a basement under your residence because Southern California is suspect to many earthquakes. I would see this as issue because in my town with remodels everything must pass code so I would check first and revise your plans as you go. However if you do get it passed congratulations. Other than that I like the amount of open space you have incorporated in your plans.
 

larry_g

Well-known member
Joined
Apr 28, 2007
Messages
16,893
Location
oregon
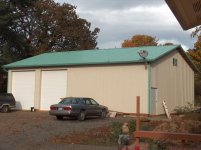
I like it, similar to mine. I would suggest that you review the 25' door. Two doors might be better. One thing I don't like on mine is that the door is to close to the side wall. (near where you show your lift.) You show 5' from the wall to the car on the lift, I would also make the front wall 5-6' also so that you have plenty of room along the wall for the storage shelves and the **** that acccumulates if front of them. You can see how close the left door is in the attached picture, it's to close.

Are you going high enough to add a mezz?

lg
no neat sig line
 

Attachments

  • HPIM3780.jpg
    HPIM3780.jpg
    147.6 KB · Views: 11
Last edited:

HemiRambler

Well-known member
Joined
Apr 20, 2010
Messages
270
Location
Cleveland, Ohio
Not sure I see everything right, but I would move the columns to the walls -nothing more annoyign than a post in your way - even if you design it now - needs & layouts change - build the posts into the wall and they'll never be in your way.

Also if possible make it DEEPER - mine is 32' deep - wish it was more - sooner or later you'll stick 2 cars in lengthwise and be squeezing them - in this case 4' would be a world or extra room.
 
To avoid these ads, REGISTER NOW!
Top Bottom