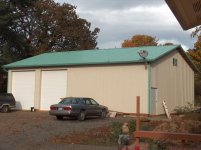
What say you? First draft of new shop design.
Would you please check these drawings and comment on what looks ok and what looks awkard or odd. The drawing is not to scale for many things. I think the shop will be about 8' narrower so many things might have to be lost.
I'm looking for comments on lift placement(will only be one lift, and could be in ground if budget permits), bench placement, door placement and items that should be included or left out.
I'm going to try and get a basement dug under the attached apartment. I will put wood working down there and will have the bottom of the stairwell extra large so the hoist can be used to load in heavy equipment/projects. There will also be storage allocated down there too. Not sure if my sliding hoist configuration will work the way I have it laid out. Any comments on how to configure it differently would be greatly appreciated.
No one builds basements here in So. Ca. but I'd like to utilize the area instead of going up. The last two pictures are just the top and bottom as I could not snip a screen shot with that resolution and get the entire picture. On with the drawings. Thanks for any comments!

Overview

Hope you can see the labels.


Would you please check these drawings and comment on what looks ok and what looks awkard or odd. The drawing is not to scale for many things. I think the shop will be about 8' narrower so many things might have to be lost.
I'm looking for comments on lift placement(will only be one lift, and could be in ground if budget permits), bench placement, door placement and items that should be included or left out.
I'm going to try and get a basement dug under the attached apartment. I will put wood working down there and will have the bottom of the stairwell extra large so the hoist can be used to load in heavy equipment/projects. There will also be storage allocated down there too. Not sure if my sliding hoist configuration will work the way I have it laid out. Any comments on how to configure it differently would be greatly appreciated.
No one builds basements here in So. Ca. but I'd like to utilize the area instead of going up. The last two pictures are just the top and bottom as I could not snip a screen shot with that resolution and get the entire picture. On with the drawings. Thanks for any comments!
Overview
Hope you can see the labels.
Last edited: