

You are using an out of date browser. It may not display this or other websites correctly.
You should upgrade or use an alternative browser.
You should upgrade or use an alternative browser.
Drywall gap off finished floor
- Thread starter branimal
- Start date
Crowbarman55
Well-known member
- Joined
- May 22, 2021
- Messages
- 1,084
1/2 inch
How tall is you trim?How big a vertical gap should the drywall be off the finished floor (not installed yet)? I'm going to install 3/4" hardwood (I think there should be a 1/4" - 3/8" horizontal gap). Are these two gap measurements sort of redundant?
As long as you gap is less then that, maybe half, then you're fine.
No reason to cut skinny filler strips of drywall.
Sole of what?I always run 1/2" off the subfloor. 1/2" off finished floor will not leave much coverage on the sole.
I need a picture on this one....
Bottom of wall framing.Sole of what?
I need a picture on this one....
Here's your pic lol
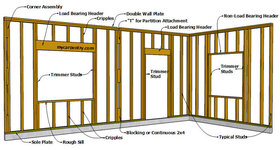
Well you didn't say sole plate "lol"Bottom of wall framing.
Here's your pic lol
Normally I nail to the studs. Or use a double sole plate if I need a nailer.
Redundant term sometimes omitted. I wouldn't refer to the window sill as a sill plate either but technically I suppose that's what it is.Well you didn't say sole plate "lol"
Normally I nail to the studs. Or use a double sole plate if I need a nailer.
I nail (screw actually) to the studs too. Covering the sole plate (or sill plate or bottom plate whatever floats your boat) actually strengthens the wall assembly, helps prevent drafts and improves fire stopping.
I've never seen anyone leave say a 2-1/2" gap on lower wall if using 5" trim before and not sure if an inspector would actually approve that. I've also never seen a double sole plate that I can remember. Double top plate is pretty much standard but don't recall ever seeing a double sole plate in drawings or otherwise. Not saying that's wrong do whatever you want I just haven't come across that before.
CraigStu
Well-known member
W/ 3/4" thick flooring it will be hard to have a gap to the drywall above it. You only have 1.5" of sole plate so even just a 1/4" gap will only leave you 1/2" to nail the drywall to. I guess it depends on how much of this you are doing but cutting a bunch of 14" long chunks of 2x4 to use as nailers will get old quickly.
Redundant term sometimes omitted. I wouldn't refer to the window sill as a sill plate either but technically I suppose that's what it is.
I nail (screw actually) to the studs too. Covering the sole plate (or sill plate or bottom plate whatever floats your boat) actually strengthens the wall assembly, helps prevent drafts and improves fire stopping.
I've never seen anyone leave say a 2-1/2" gap on lower wall if using 5" trim before and not sure if an inspector would actually approve that. I've also never seen a double sole plate that I can remember. Double top plate is pretty much standard but don't recall ever seeing a double sole plate in drawings or otherwise. Not saying that's wrong do whatever you want I just haven't come across that before.
Well if you're doing commercial or a rated firewall that's a whole different story....
I've always framed with a double sole/sill plate on concrete (PT gets fastened to concrete, then wall sits on that), and occasionally on a subfloor. I'd probably never leave a 2"+ gap, but I'm not going to split hairs over it either.
I don't think this a big deal with construction, certainly not when it comes to drywall hanging crews.
The baseboard should provide plenty of coverage ( 3/4" or sometimes 5/8"), even with hardwood strip flooring. Not to mention shoe molding if used.
Like, if I had 96" tall framing, I certainly wouldn't trim any length off an 8 foot piece of sheetrock just for the sake of a gap.
The baseboard should provide plenty of coverage ( 3/4" or sometimes 5/8"), even with hardwood strip flooring. Not to mention shoe molding if used.
Like, if I had 96" tall framing, I certainly wouldn't trim any length off an 8 foot piece of sheetrock just for the sake of a gap.
Gap is typically left at bottom to prevent water damage as the drywall will absorb any water on floor like a sponge.I don't think this a big deal with construction, certainly not when it comes to drywall hanging crews.
The baseboard should provide plenty of coverage ( 3/4" or sometimes 5/8"), even with hardwood strip flooring. Not to mention shoe molding if used.
Like, if I had 96" tall framing, I certainly wouldn't trim any length off an 8 foot piece of sheetrock just for the sake of a gap.
engineer2
Well-known member
Temporarily use little scraps of 1/2 drywall when setting the bottom sheet to keep it the right height off the subfloor.
duneslider
Well-known member
Technically, best practice is to leave enough room for the flooring to fit under the drywall in case it needs to expand. You shouldn't run the wood under the drywall but that will naturally give you plenty of room for the wood to grow and shrink with moisture. I have an undercut saw that I run around the room set at the height of the wood to clear me a gap.
dcg9381
Well-known member
It'd be nice if they did.. Same thing here, they just hide it with trim.I've never seen drywall undercut for flooring....
billconner
Well-known member
I have seen walls with no base or shoe, where it seems the strip flooring must run under the drywall. Nice look in some instances.
Crowbarman55
Well-known member
- Joined
- May 22, 2021
- Messages
- 1,084
See post #2 
There's a special drywall edge trim for this.I have seen walls with no base or shoe, where it seems the strip flooring must run under the drywall. Nice look in some instances.
billconner
Well-known member
Like an "L" or "J"? I used this for a similar detail at top of wall to t&g ceiling.
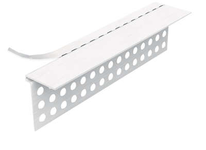
I've always gone ~ 1/2" above the subfloor. That leaves you enough wood behind the bottom edge to screw into. That also gives you enough mercy to fit the cut sheet easily even when the floor isn't perfectly flat. The size of the gap really doesn't matter, but you don't want to have to cut the sheet twice if you accidentally go too tight
usually the bottom sheet is the last to go up, and lifted to fit the higher sheet tightTemporarily use little scraps of 1/2 drywall when setting the bottom sheet to keep it the right height off the subfloor.
rayra
Well-known member
How big a vertical gap should the drywall be off the finished floor (not installed yet)? I'm going to install 3/4" hardwood (I think there should be a 1/4" - 3/8" horizontal gap). Are these two gap measurements sort of redundant?
It seems that you are conceptualizing things incorrectly.
Your finished floor doesn't tuck under the wallboard.
Drywall is typically ~1/2" above the slab / subfloor, to prevent moisture wicking.
The LATERAL gap of your installed hardwood flooring should be spaced off the face of the drywall. And be covered by base molding, so that the hardwood floor has room for movement / expansion.
billconner
Well-known member
That's the conventional design. Nothing requires base molding. Allowing the flooring to expand under the drywall with no base molding is another design. We don't wet mop our floors any more, so a mop board isn't as essential as it once was.It seems that you are conceptualizing things incorrectly.
Your finished floor doesn't tuck under the wallboard.
Drywall is typically ~1/2" above the slab / subfloor, to prevent moisture wicking.
The LATERAL gap of your installed hardwood flooring should be spaced off the face of the drywall. And be covered by base molding, so that the hardwood floor has room for movement / expansion.