To avoid these ads, REGISTER NOW!

Building insulation

jwall116

New member
Joined
Jul 15, 2023
Messages
3
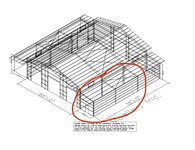
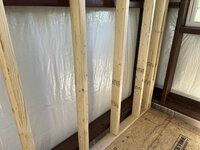
First time poster. I am having built a metal shop, 90X75 by Mueller. Inside the building there will be a mancave/break room 15X40' This portion is circled area of the building. The entire building will have rolled fiberglass batt style insulation. The wood framing inside of the metal building will not be built into the Z perlins of the building but in front or flush with them. The question is what is the best options for insulation. The buildings insulation is faced already with a vinyl layer... living in Houston so hot and humid environment.

My thought process:
Option 1
1/2" Rigid foam between stud bays, sealed with canned spray foam and Rockwool batts inside the rest of the bay.
Not sure If I will be able to compress the rockwool to adapt to the difference of the 1/2" rigid board.

Option 2
1/8" thermoply on the backside of the wall prior to raising the wall ( also losing me 1/8" in interior space).
Fill void with Rockwool batts

Option 3
Vapor barrier attached to inside of wall cavity and spray foam.
This is my least favorite option because all of the rest of the walls not touching the metal will be sheathed and filled with rockwood. SO this would have me hiring outside contractor.

Thank you for the input!
 

Attachments

  • C0E6653C-45ED-4B8C-8FCF-3BD506B69FCB-1024x768.jpeg
    C0E6653C-45ED-4B8C-8FCF-3BD506B69FCB-1024x768.jpeg
    123.1 KB · Views: 39
  • JWallaceMain20ftcombined.jpg
    JWallaceMain20ftcombined.jpg
    162 KB · Views: 39
To avoid these ads, REGISTER NOW!

AGLRRP

Member
Joined
Mar 23, 2024
Messages
5
I have same question…. What did you end up doing? I am planning to put unfaced insul in the void between metal building blanket insulation and then standard R19 in the 2x4 walls.
 

My Old Tools

Well-known member
Joined
Jun 4, 2014
Messages
5,520
Location
Hamrick Lake, TX
I built a 2 bedroom apartment in my first building. It had plastic faced roll on the frame. I stud framed inside similar to your description. I used standard kraft faced fiberglass insulation then sheetrocked over it. The ceiling was blown with cellulose. It was very quiet and very easy to heat and cool with a heat pump. I had no issues with moisture anywhere.
 

AGLRRP

Member
Joined
Mar 23, 2024
Messages
5
So you left the ~6” space (purlin width) between the metal building walls and the 2x4 frame empty, and used standard fiberglass for 2x4 walls?
 
OP
J

jwall116

New member
Joined
Jul 15, 2023
Messages
3
I havent built yet, pad is getting ready to be built. I am planning on either using Thermoply 1/8" or inexpensive wood siding and thin as possible. Thin so that I dont lose much where the 2x4 is in front of the perlins. I do not require the moisture barrier as non of the walls are directly exposed to the exterior.
 

AGLRRP

Member
Joined
Mar 23, 2024
Messages
5
Need to leave at least 1/2” between metal building and wood frame. the metal will move and you don’t want it moving your living space. I left 3/4 on this one. I am going to use R30 in the walls where i have ~10” of space (6” purlin, 3/4 gap, 3.5” 2x4 wall).

IMG_6399.jpegIMG_6398.jpegIMG_5712.jpeg
 
To avoid these ads, REGISTER NOW!
OP
J

jwall116

New member
Joined
Jul 15, 2023
Messages
3
Need to leave at least 1/2” between metal building and wood frame. the metal will move and you don’t want it moving your living space. I left 3/4 on this one. I am going to use R30 in the walls where i have ~10” of space (6” purlin, 3/4 gap, 3.5” 2x4 wall).

IMG_6399.jpegIMG_6398.jpegIMG_5712.jpeg
What did you use to sheeth the side that faces the metal building?
 

AGLRRP

Member
Joined
Mar 23, 2024
Messages
5
Yeah I was going to do same but a builder told me to separate the two structures. Lost 6”… will see if that was the right move. He based that on the size of the metal building (6000’) and assuming it won’t be/stay as square as a stick built.
 

dcg9381

Well-known member
Joined
Jun 20, 2018
Messages
12,187
Location
Austin, TX
I split the difference. I attached a 2x4 horizontally on the purlins. Framing is 2x4 but 90 degrees rotated, so flat side is what you tie into.

I've seen this done all sorts of ways. Framing between purlins is most space efficient.
 
To avoid these ads, REGISTER NOW!
Top Bottom