To avoid these ads, REGISTER NOW!

Framing Gable Roof Question

A&P mechanic

Well-known member
Joined
Sep 6, 2012
Messages
324
Location
FL
Hi GJ,

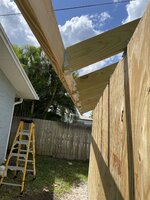
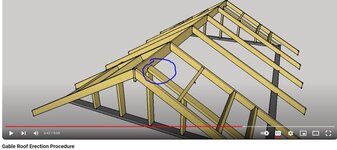
I am getting ready to attach the flying rafters then the outriggers then the verge plate. I am following along in a YouTube video called “Gable Roof Erection Procedure”. I plan to use a Simpson VPA4 at the bottom. This is for a shed in FL on beachside/hurricanes, so there is a lot of strapping and brackets. This is first structure I have built and I am learning along the way.

I am not sure how I will attach the top of the verge plate yet to the ridge board. I may drill holes through the post cap holding the ridge board then toe nail the verge plate. I called Simpson to ask if they made a connector to attach the top portion but their engineering dept. was unsure, they said they would call back 1+ week ago but never did. I will call them again.

Is there a better method to attach the verge plate or a better way to build the front gable end? Is it called a verge plate? Another internet search showed this might be called a raking top plate.

I will start the front in 2+ weeks since next weekend in Easter. Thank you in advance!
 

Attachments

  • IMG_2291.jpg
    IMG_2291.jpg
    1 MB · Views: 69
  • IMG_2313.jpg
    IMG_2313.jpg
    1.4 MB · Views: 60
  • IMG_2314.jpg
    IMG_2314.jpg
    1.1 MB · Views: 55
  • IMG_2315.jpg
    IMG_2315.jpg
    909.8 KB · Views: 65
  • Verge Plate.JPG
    Verge Plate.JPG
    41.5 KB · Views: 65
To avoid these ads, REGISTER NOW!

Youngandfree

Well-known member
Joined
Dec 29, 2020
Messages
877
Location
VA
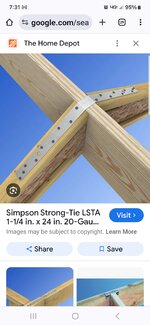
What if you just run a strap like this
 

Attachments

  • Screenshot_20240324_073148_Chrome.jpg
    Screenshot_20240324_073148_Chrome.jpg
    802.5 KB · Views: 57
OP
A

A&P mechanic

Well-known member
Joined
Sep 6, 2012
Messages
324
Location
FL
What if you just run a strap like this
I did strap all the other rafters as shown in the pictures. I left the rafters high to leave a gap for the ridge vent at the top.

why not just throw another rafter in it's place.
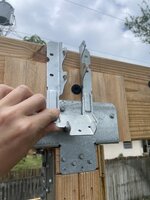
I bought another rafter bracket to see what it would look like installed. I would have to install a wider shim on both sides and swap out the hex head wood screws for nails to make it protrude less or relocate the holes. I would leave the black colored ridge beam screw in the middle.

I appreciate the input (y)
 

Attachments

  • IMG_2298.jpg
    IMG_2298.jpg
    711.7 KB · Views: 37
  • IMG_2321.jpg
    IMG_2321.jpg
    769.1 KB · Views: 32
  • IMG_2320.jpg
    IMG_2320.jpg
    627.2 KB · Views: 31

Youngandfree

Well-known member
Joined
Dec 29, 2020
Messages
877
Location
VA
I did strap all the other rafters as shown in the pictures. I left the rafters high to leave a gap for the ridge vent at the top.


I bought another rafter bracket to see what it would look like installed. I would have to install a wider shim on both sides and swap out the hex head wood screws for nails to make it protrude less or relocate the holes. I would leave the black colored ridge beam screw in the middle.

I appreciate the input (y)
Put the strap under the bottom since the board isn't going to the top of the ridge.
 
To avoid these ads, REGISTER NOW!
OP
A

A&P mechanic

Well-known member
Joined
Sep 6, 2012
Messages
324
Location
FL
To close out the thread:
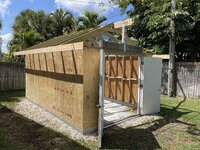
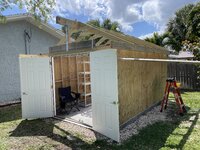
The shed is complete and here are the pictures.
Thank you for all the insight!
 

Attachments

  • Shed inside.jpg
    Shed inside.jpg
    881.4 KB · Views: 8
  • Completed Shed.jpg
    Completed Shed.jpg
    807.5 KB · Views: 10

whateg01

Well-known member
Joined
Mar 13, 2006
Messages
11,485
Location
doo dah, kansas, usa
I did strap all the other rafters as shown in the pictures. I left the rafters high to leave a gap for the ridge vent at the top.


I bought another rafter bracket to see what it would look like installed. I would have to install a wider shim on both sides and swap out the hex head wood screws for nails to make it protrude less or relocate the holes. I would leave the black colored ridge beam screw in the middle.

I appreciate the input (y)
What are we looking at here? It looks like a mess.

Screenshot_20250808_091457_Chrome.jpg
 
OP
A

A&P mechanic

Well-known member
Joined
Sep 6, 2012
Messages
324
Location
FL
What are we looking at here? It looks like a mess.

Screenshot_20250808_091457_Chrome.jpg

This picture is the bottom of the post holding up the 17 foot ridge board.
This was my first time building a shed, I do not work in construction, it's not perfect, I learned a lot as I went, and had a great time building it. The homeowner built shed is now complete (y)
 
To avoid these ads, REGISTER NOW!
Top Bottom