To avoid these ads, REGISTER NOW!

Slope setback

kdammen

Member
Joined
Feb 11, 2024
Messages
14
Location
SE Minnesota
Planning to build a 960sqft garage in MN. Sent my plans to the city waiting approval, but now I found a code I that'll likely kill the whole thing. I was planning to build on the back edge of my yard that drops down to a valley 40ft below. Now I find this code that talks about setbacks to hillsides greater than 1/3. A few feet behind the back corner my hillside slopes to 29 degree (1.6/3). Am I screwed? I don't think I have room to move it 12ft forward. I read retaining walls can be built, but it sounds like only at the toe of the slope.
 

Attachments

  • Screenshot 2024-04-15 at 2.20.30 PM.png
    Screenshot 2024-04-15 at 2.20.30 PM.png
    2.2 MB · Views: 89
  • IMG_2588.jpeg
    IMG_2588.jpeg
    2.3 MB · Views: 76
Last edited:
To avoid these ads, REGISTER NOW!

dcg9381

Well-known member
Joined
Jun 20, 2018
Messages
12,086
Location
Austin, TX
I don't know about local ordinance.

Here, they build on slope all the time. They cut the hill, frame up the foundation, and backfill with compacted material (so you're not pouring massive amounts of concrete). The foundation beams (usually 24") are concrete and steel.

The alternative way to do it is to drop piers, but I'm not familiar with garages built on piers and I don't think I'd want one.

There is no engineering reason why you can't do a "tall slab" (engineered) but I dunno about local ordinance or if they'd even bother coming out and measuring slope. I assume we are talking about a stamped and engineered foundation here, either way.

Here, I'd have to submit a site plan, showing topographic lines + engineer stamped foundation... If they approve based on plans, I'd say you're good to go.. See what they kick back in the planning phase.
 
Last edited:

wssix99

Well-known member
Joined
Mar 2, 2011
Messages
5,176
Location
Chicago, IL
I expect that the root of this is a general protection against complications from landslides:
1713211035863.png

For your specific situation, you might be able to get a variance if you have an engineering study signed off by a geotechnical engineer. (They can test your soil and confirm the critical angle for your soil vs. the 1/3 general slope.)
 
OP
K

kdammen

Member
Joined
Feb 11, 2024
Messages
14
Location
SE Minnesota
I talked to the inspector office. They said as long as it's not above a river/lake they don't have setback requirements. I'm a little uneasy accepting this, but I guess they should know. I'm not too worried about the landslide thing since we are so rocky, my concern is more if I'll have to blast the rock out, we have extremely rocky soil.
 

dcg9381

Well-known member
Joined
Jun 20, 2018
Messages
12,086
Location
Austin, TX
I'm not too worried about the landslide thing since we are so rocky, my concern is more if I'll have to blast the rock out, we have extremely rocky soil.
Foundation engineering will require a soils test to sort that out. They may be able to drill piers under the foundation or do a number of things. Here, they rock hammer it out... It's not cheap, but as they say "with the right equipment". Good news is you can build!

1713214893961.png
 
OP
K

kdammen

Member
Joined
Feb 11, 2024
Messages
14
Location
SE Minnesota
Here's the section that has me believing I can't build on the edge. I still feel like the inspector has it wrong.

R403.1.7 Footings on or adjacent to slopes.​

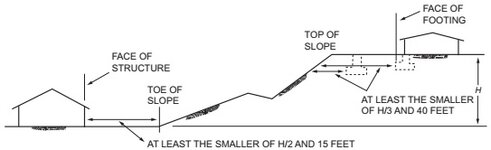
The placement of buildings and structures on or adjacent to slopes steeper than one unit vertical in three units horizontal (33.3-percent slope) shall conform to Sections R403.1.7.1 through R403.1.7.4.

Figure R403.1.7.1
FigR403.1.7.1.jpg

R403.1.7.2 Footing setback from descending slope surfaces.​

Footings on or adjacent to slope surfaces shall be founded in material with an embedment and setback from the slope surface sufficient to provide vertical and lateral support for the footing without detrimental settlement. Except as provided for in Section R403.1.7.4 and Figure R403.1.7.1, the following setback is deemed adequate to meet the criteria.
 

loganb

ALLIANCE MEMBER
Joined
Dec 29, 2011
Messages
5,738
Location
Omaha, NE
Did you do your own plans or use an architect? As you haven't asked the architect this question, I'm assuming you're doing it without one. 960 sq ft...not many cost estimates shared here for something more than a metal sided box come in at less than 100/sq ft....so it's a significant gamble you may be taking here if down the road there is an issue.

This is where a competent architect, familiar with local requirements comes in and will save you more money and heartache then their fee will cost you. What it says in the local code book is less important as how it's locally interpreted, and the most efficient way to appeal when that interpretation isn't in your favor. Building codes are supposed to be black and white, but their is still a very significant gray-ness to them on the part of the people who are physically review, inspecting and talking with the parties involved.
 
OP
K

kdammen

Member
Joined
Feb 11, 2024
Messages
14
Location
SE Minnesota
It's my own plans. Fairly simple detached garage. It's just the foundation that gets a little technical with the hill.
 

Yankeefarmer

Well-known member
Joined
Jul 25, 2011
Messages
1,229
Location
Connecticut
My situation was similar to yours with regard to the slope. You mention concerns about needing to ”blast rock.” The town building office and inspector who approved the footings never mentioned the slope. As it turned out, once excavation was complete, my footings weren’t even required to meet code depth because the entire structure was sitting on solid rock.
 

Attachments

  • IMG_3013.jpeg
    IMG_3013.jpeg
    1.9 MB · Views: 64

larry4406

Well-known member
Joined
Jan 27, 2006
Messages
20,274
Location
Northern Virginia
On your foundation side that is closest to the slope, you may have to dig deeper and place what we refer to as a dropped footing and subwall. I have had to do this many times.

Here is a picture from my barn build where we poured a dropped footing and subwall in one shot due to grade issues; later slab was poured. The amount of drop needed is determined based on as-found soil bearing capability, frost depth requirements, and ensuring the applied pressure from the footing onto the soil dissipates properly (imagine the pressure running downward at assumed 45 degree angle from edge of footing; this pressure angle must always stay below grade and not intercept a slope). Hopefully this makes sense.
1713265545615.jpeg
 

ConCretin

Well-known member
Joined
Jan 20, 2011
Messages
3,381
Location
Central Maine

R403.1.7.2 Footing setback from descending slope surfaces.​

Footings on or adjacent to slope surfaces shall be founded in material with an embedment and setback from the slope surface sufficient to provide vertical and lateral support for the footing without detrimental settlement. Except as provided for in Section R403.1.7.4 and Figure R403.1.7.1, the following setback is deemed adequate to meet the criteria.
My reading of the code is that you need to engineer your foundation for the specific conditions -or- follow the generic set backs provided in the code. It might be a little pricey to get engineered drawings and your foundation may be more expensive to construct but the project may be doable.
 
OP
K

kdammen

Member
Joined
Feb 11, 2024
Messages
14
Location
SE Minnesota
My reading of the code is that you need to engineer your foundation for the specific conditions -or- follow the generic set backs provided in the code. It might be a little pricey to get engineered drawings and your foundation may be more expensive to construct but the project may be doable.
That's how I'm reading it too. I was hoping to get the entire project done myself for under 30k, but it looks like I'll likely have to hire an engineer. Thanks
 
To avoid these ads, REGISTER NOW!

ConCretin

Well-known member
Joined
Jan 20, 2011
Messages
3,381
Location
Central Maine
That's how I'm reading it too. I was hoping to get the entire project done myself for under 30k, but it looks like I'll likely have to hire an engineer. Thanks

Not sure about the $30k budget ($32 sf) but around here I'd expect the engineering to cost a grand or so plus any geotechnical work that is needed, which is hopefully none. The foundation probably just needs to be deeper on the slope side, which wouldn't add that much cost. Good luck! I hope you get it built.
 
Last edited:

tarmy

Well-known member
Joined
May 28, 2014
Messages
4,773
Location
Nor Cal
Around here they would require a civil engineering for the grading/slope/drainage design, a soils/geotech engineer for soils analysis and a structural for the foundation. 😵‍💫

Settlement, erosion, differential settlement and slope loading are real issues. The rules promulgated by your permitting jurisdiction are normal for non engineered construction. Many of the posts above outline just some of the site/project specific issues that need to be considered.

Your project will benefit from some form of design review by qualified professionals. Out here we are over regulated to extremes, but we also have earthquake, landslides, floods and other issues that can impact construction/structures.

Good luck OP…
 

Kaizen

Well-known member
Joined
Jan 9, 2015
Messages
6,949
Location
New England
Why not an alaskan slab? Also called a thickened edge. For a one story around here we don't need normal frost depth footings.
 
OP
K

kdammen

Member
Joined
Feb 11, 2024
Messages
14
Location
SE Minnesota
Why not an alaskan slab? Also called a thickened edge. For a one story around here we don't need normal frost depth footings.
I didn't really consider one since the back corner would need to be 8ft. I figured it would be less stable on a hillside since it doesn't sit as deep. Is there any benefit to one over stem wall in this situation?
 

dcg9381

Well-known member
Joined
Jun 20, 2018
Messages
12,086
Location
Austin, TX
Not sure about the $30k budget ($32 sf) but around here I'd expect the engineering to cost a grand or so plus any geotechnical work that is needed, which is hopefully none. The foundation probably just needs to be deeper on the slope side, which wouldn't add that much cost. Good luck! I hope you get it built.
Thats about right for my area too. $1-2k here for an "engineered foundation". You need a soils sample from appropriate locations and depths with the analysis... I don't remember how much that cost off hand, but under $1k if you can dig the samples yourself.
 

Kaizen

Well-known member
Joined
Jan 9, 2015
Messages
6,949
Location
New England
I didn't really consider one since the back corner would need to be 8ft. I figured it would be less stable on a hillside since it doesn't sit as deep. Is there any benefit to one over stem wall in this situation?
cost. Its only two feet deep so no excavation and form work. The floor is poured at the same time so its a monolithic slab. I would take steps to make sure all water is channeled away just to be safe.....gutters and pipes. Good luck.
 
OP
K

kdammen

Member
Joined
Feb 11, 2024
Messages
14
Location
SE Minnesota
cost. Its only two feet deep so no excavation and form work. The floor is poured at the same time so its a monolithic slab. I would take steps to make sure all water is channeled away just to be safe.....gutters and pipes. Good luck.
If I had flat grade I would do a monolithic slab, but I would still need a 6ft wall in the back corner, so I don't think it would be ideal for this situation. The deeper my footing, the lower chance of it sliding down the hill.
 

Old Moparz

Well-known member
Joined
Jan 21, 2005
Messages
1,171
Location
Newburgh, NY 12550
You might be able to save money with a pole structure if that's an option for you. My yard was sloped, but not as steep as yours. Over the width of my garage the yard dropped 4 to 5 feet from the finished floor elevation which is at grade on one side.

I built a retaining wall at the low side of the garage & the rear. The rear wall changed elevations until it met the original grade to the right. Once that was all finished I backfilled & compacted, then had holes augured for the poles.

Don't remember what the total savings was overall, maybe 30% or so, but the quotes I had for a stepped footing & the foundation walls were much higher than changing the design to a pole building with 20 poles & a 5" thick concrete slab.
 

Attachments

  • Early Garage 0001.png
    Early Garage 0001.png
    862.2 KB · Views: 32
Last edited:

Stuart in MN

Well-known member
Joined
Sep 8, 2005
Messages
23,473
Location
Minneapolis

I can't add any more to the above suggestions of getting it designed by an engineer, but I grew up in a house 20 feet away from the border of Olmsted county. :) We were in Fillmore, the next door neighbor was in Olmsted.
To those who aren't from the area, it's called the 'driftless' part of Minnesota. Back in the ice age, the glaciers didn't get to that part of the country, so instead of being smoothed out generally flat it's pretty hilly.
 

Fav Onefour

Well-known member
Joined
Jul 14, 2022
Messages
781
Location
MN cold and hot
I can't add any more to the above suggestions of getting it designed by an engineer, but I grew up in a house 20 feet away from the border of Olmsted county. :) We were in Fillmore, the next door neighbor was in Olmsted.
To those who aren't from the area, it's called the 'driftless' part of Minnesota. Back in the ice age, the glaciers didn't get to that part of the country, so instead of being smoothed out generally flat it's pretty hilly.

It's also soft sediment rock in that area vs. granite. The rock isn't exactly solid and fragments over time.
The concerns about making sure with the slope are legit. I'm not sure if that rock is viable as footing.
 
OP
K

kdammen

Member
Joined
Feb 11, 2024
Messages
14
Location
SE Minnesota
It's also soft sediment rock in that area vs. granite. The rock isn't exactly solid and fragments over time.
The concerns about making sure with the slope are legit. I'm not sure if that rock is viable as footing.
It is softer rock. All limestone. I'll see what the inspection/permit office says. I'll likely get a soil and structural engineer.
 
To avoid these ads, REGISTER NOW!
Top Bottom