To avoid these ads, REGISTER NOW!

Help! Crazy Rafter Framing in Old House

To avoid these ads, REGISTER NOW!

PCustoms

Well-known member
Joined
Jul 23, 2011
Messages
23,338
Location
VT
Right, but look at the first two pics. Again, perhaps just the perspective.
You think someone cut it nice and flush against the rafter, then smashed it into submission at the joist?
 

wrenchguy

Well-known member
Joined
Sep 22, 2011
Messages
4,698
Location
NW Indiana
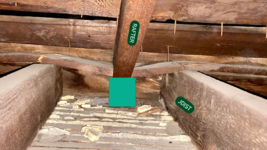
Sure looks like it broke here

1715646741910.png

If they were cut in, what cause the "plate" to break above every joist?
extreme load on roof directly above these rafters, my guess a pallet of roofing shingles as he had roof recent redone. could also be debris container placed there.
 

PCustoms

Well-known member
Joined
Jul 23, 2011
Messages
23,338
Location
VT
extreme load on roof directly above these rafters, my guess a pallet of roofing shingles as he had roof recent redone. could also be debris container placed there.
Sure, that's probably what happened. But the premise of my post (in response to another) was the rafter wasn't bearing on that plate.
 

Beemer

Well-known member
Joined
Jun 21, 2020
Messages
1,424
Location
Northeast
Over 40 years in Structural Engineering I always turned down historic building projects because they just don't make sense numerically.
And no one has been in the attic for the past hundred years,
And people always ask "Is it safe?"
 

Prospecter

Well-known member
Joined
May 16, 2015
Messages
2,440
Location
Maine
Love the look of your house. That will be fun to own and work on.

My house is 1840s ish in Maine. Which is to say, I have no regional experience that will help, but 40 years of old house living experience. I have seen some odd things as we have worked on our house that needed fixing, too. Sometimes we can make it "new," and sometimes we just stabilize what's there.

If you are concerned about rafters spreading, you could add rafter ties a third of the height down from the peak. I am curious about why the rafters did not continue to sink and break through the plaster ceiling? Did the end of the rafters catch the edge of the plates? I think I would be looking for a way to sister new rafters to the old, to extend onto the top plates. You might also look for a way to sister to the side of the top plate to make it wider and support the rafters. The advantage of "Adding to" is that you are making it stronger, and can do it one piece at a time. How you get access to do that depends on some other factors.

From the pictures, it looks like the plaster keys between the laths are broken. If the plaster if falling and you are going to be replacing ceilings anyway, access from below would be super easy. Or you can access through the fascia, and then replace the fascia. Or you can access through the roof and repair the roof.

I would not necessarily involve an architect or engineer. You might talk with neighbors who have encountered similar issues. There is a good chance that there are houses close to you built by the same carpenter, or with similar techniques. Look for houses that look like yours, or at least the same vintage.
 

billconner

Well-known member
Joined
Jul 20, 2021
Messages
6,971
Location
Thousand Islands NYS
I've been following and perhaps I've missed something but;
(1) is the roof sagging where rafters appear to be low at broken 1x4? Can you stretch a string or use a laser to check?
(2) If they are sagging, why not pry them up and put blocking on top of wall top plate beneath ends?
 
To avoid these ads, REGISTER NOW!

cmandp

Well-known member
Joined
Dec 22, 2011
Messages
1,285
Location
New Jersey
Our circa 1871 house will a Mansard roof is framed in a similar way. There are ceiling beams/ cross ties which hold the ceiling of the 2nd floors rooms and partly help keep the walls from bowing out. Then their is a plate about 1-1/4" thick like you rafters are sitting on then the 3rd floor joists sit on that. The joists (like your rafters) don't necessarily sit on top of ceiling beam and the plate is holding the load at some span.

I am with Bert on shoring up what is there. If you try to move the the framing back where it should be it will cause all kinds of problems with cracking room finishes, siding, roofing, fascia and possibly breaking structural members. Remember this has happened over 100+years, you can't just move it back.

Block under each rafter to the plate/beam under your ceiling beams/cross ties would be my suggestion.
1715696359673.png

I will add that the safest way would be to rip the house down to the studs to evaluate the structure and repair. But that's really not realistic financially.
 
Last edited:

AEAdam

Well-known member
Joined
May 27, 2023
Messages
2,784
Location
SE PA
I am with Bert on shoring up what is there. If you try to move the the framing back where it should be it will cause all kinds of problems with cracking room finishes, siding, roofing, fascia and possibly breaking structural members. Remember this has happened over 100+years, you can't just move it back.
Maybe. Could be the roofers broke that 1x recently.

Also, I leveled my 100yr old barn when I replaced the mud sills. I jacked up a sagging post in the middle of the barn about 2-3”. I got everyone out and told them to listen for the cracks and creaking. Wasn’t hard to do and the barn was silent, happy to be back where it wanted to be. Until you’ve done it, you may not know how easy it is to jack a barn. Now, I had no interior finishes.
 

Bert_

Well-known member
Joined
Dec 24, 2016
Messages
9,768
Location
NW Iowa
The biggest problem with trying to push it back up is how to do it. You are in the eve of the attic space with no room to work, no room for a jack. If you can get a hold of a porta power that might be an option.

I fixed some dips and sags in the first and second floor of my house. It moved fairly easily but I had random pops and cracks for like 2 years afterwards. It must be done now because I never hear any noise. I did have one spot that I never got back where I wanted. I put as much pressure on it as I felt comfortable with and it did not want to move, even after a few weeks.
 

AEAdam

Well-known member
Joined
May 27, 2023
Messages
2,784
Location
SE PA
The biggest problem with trying to push it back up is how to do it. You are in the eve of the attic space with no room to work, no room for a jack. If you can get a hold of a porta power that might be an option.

I fixed some dips and sags in the first and second floor of my house. It moved fairly easily but I had random pops and cracks for like 2 years afterwards. It must be done now because I never hear any noise. I did have one spot that I never got back where I wanted. I put as much pressure on it as I felt comfortable with and it did not want to move, even after a few weeks.
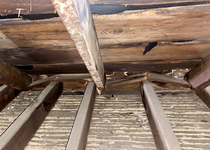
This story isn’t over. With no overhang and these goofy dips, you could end up getting water leaks. I’d seriously consider ripping those bottom courses of shingles off, removing the first 2 sheathing boards and fixing this from the outside. It shouldn’t be that expensive.

That, or pull the ceilings down and fix from inside. But I’d worry after putting the rafters back, there would be something wrong with the roof that would cause a leak. Roof leaks are how houses fail.

The folks who say shore up what you have aren’t thinking clearly. That’s really bad advice. If you want to keep living there, you need to fix this. You might be able to get a big wedge shaped beam above the joists and push it out until all the rafters are bearing. It might not take much persuasion. Like I said earlier. It really does look like fresh damage and the roof wants to be straight.
 

Renegade1LI

Well-known member
Joined
Mar 11, 2018
Messages
4,986
Location
long island ny
I wouldn't over engineer this, if you put a new double 2 x 6 plate back 6 inches And added some 2 x on the vertical you can than wedge the sunken rafters back up. Hydraulics might be a little over kill, run a string line below the rafters & cut some hardwood wedges. There's not that much weight, wedge the rafters till you get a flat plane & than fasten up with screws & metal connectors.
 

Joemctag

Well-known member
Joined
Aug 11, 2017
Messages
813
Location
Outside raleigh nc
In addition to all the discussion about remedial solutions at eaves, I’d point out that keeping the peak of the roof from sagging and causing the outward push, is something I’d do. There’s probably a ridge board that all the rafters’ upper ends are nailed to. Often that ridgeboard is propped up, not at every rafter pair, but every 6’ or so, ( hopefully), down to a wall below running down the center of the house . Or propped up from a board running flat along the tops of the ceiling joists. Maybe fell out . Maybe never there and you can jam some in. This is a pretty basic principle of roof construction; not just some pet concern of mine.
Even with all the sagging, I’d still say that water is your greatest enemy. Even if you can’t fix it like it should have been done, make sure water stays out.
Good luck.
 

Joemctag

Well-known member
Joined
Aug 11, 2017
Messages
813
Location
Outside raleigh nc
This story isn’t over. With no overhang and these goofy dips, you could end up getting water leaks. I’d seriously consider ripping those bottom courses of shingles off, removing the first 2 sheathing boards and fixing this from the outside. It shouldn’t be that expensive.

That, or pull the ceilings down and fix from inside. But I’d worry after putting the rafters back, there would be something wrong with the roof that would cause a leak. Roof leaks are how houses fail.

The folks who say shore up what you have aren’t thinking clearly. That’s really bad advice. If you want to keep living there, you need to fix this. You might be able to get a big wedge shaped beam above the joists and push it out until all the rafters are bearing. It might not take much persuasion. Like I said earlier. It really does look like fresh damage and the roof wants to be straight.
Concerning all the above, I’d definitely tear out the last 2 ft of plaster ceilings. It’ll allow you to do the job correctly so you’re happy; not half-assed. Replace ceiling areas with 1/2” gyp bd on whatever furring needed to be flush with 1” +\- thick plaster.
 
To avoid these ads, REGISTER NOW!
Top Bottom