To avoid these ads, REGISTER NOW!

Above 1200 Sq/FT 30X40 w/ Loft and Half Court

Wokspaces above 1200 squarefeet.

BlueChip

Well-known member
Joined
Sep 4, 2019
Messages
103
Location
Old Lyme
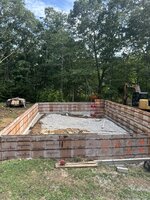
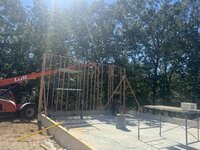
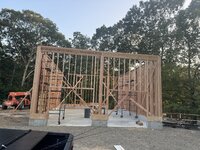
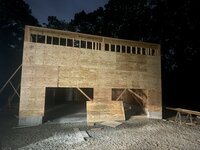
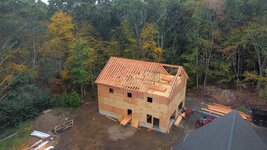
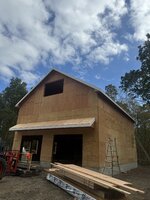
Well here is the start of this project.

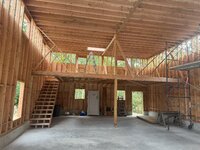
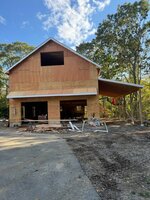
this will be 30X40 with the back 15ft being lofted. the front half will have a 1/2 court basketball hoop. Off the side will be a leantoo to cover my 32' Center Console in the winters (Thanks giving till Easter time frame)

Purpose - Store third car (2005 Jeep LJ), kids quads, boat.

Will be looking for options for work bench ideas, storage, floor coatings.

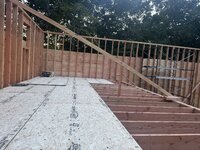
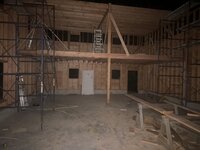
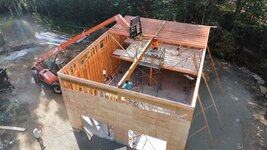
I'll attach photos as we go. as of 9/18/2024 they are framed and buildign the floor of the loft.

Sketch of the overall goal

IMG_5384.jpeg
 
Last edited:
To avoid these ads, REGISTER NOW!

mike93lx

ALLIANCE MEMBER
Joined
Dec 9, 2013
Messages
37,837
Location
Richmond, VA
Agree, looking good. Is the loft just storage or space you have another plan for? How will you access it?
 

dcg9381

Well-known member
Joined
Jun 20, 2018
Messages
11,883
Location
Austin, TX
Will be looking for options for work bench ideas, storage, floor coatings.
There's a whole "flooring" section here, but what you might want for a pickleball court might be different than a basketball court.

I tend to stain the concrete and then coat it in 2 coats of clear polyurea. I'd recommend an anti-slip additive as it's VERY slick even with a slight amount of water on it.

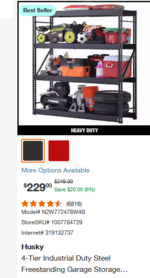
Storage, I use these rack systems. I actually weld 2 stacked together and then bolt them to the side of the shop.

1726759659030.png
 
OP
B

BlueChip

Well-known member
Joined
Sep 4, 2019
Messages
103
Location
Old Lyme
Agree, looking good. Is the loft just storage or space you have another plan for? How will you access it?
The loft will be a man cave / Lounge type area : bar, TV, Shuffleboard table, some comftable leather chairs. Just a space to get OUT of the house.

The "3rd" level will be access by pull down stairs. Storage mainly unless i get creative later. I am sure my Sons (10/12yo) will make that into their "kids Cave"
 
Last edited:
OP
B

BlueChip

Well-known member
Joined
Sep 4, 2019
Messages
103
Location
Old Lyme
Will be following. How much is it is diy?
Pretty much none. I have a tendancy to redneck engineer too much and not do it "right". Letting the pros do this one. My buddy is a builder and currently doing my addition also. (wife gets an addition, i get the barn - even steven :) )

I will build some work benches and post finishing type stuff.
 
OP
B

BlueChip

Well-known member
Joined
Sep 4, 2019
Messages
103
Location
Old Lyme
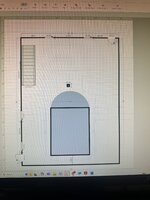
Been screwing around with some
Software to plan out spacing.


The black square will be the pillar for the loft. Front half will be a mini basketball court, back half will store my jeep and also work bench/tool area. No plans for a lift.

The back wall will be a bench and rolling tool box. I assume I’ll go with the 42/56 HF rolling box.

Thinking 8’x2’ work bench with a shelf under and peg board against the wall between the windows.

Anything else I should be planning for? Any watch out points? Dos/donts?

IMG_5479.jpeg
 

cccoltsicehockey

Well-known member
Joined
Apr 3, 2014
Messages
1,418
Location
Charlotte, NC
Been screwing around with some
Software to plan out spacing.


The black square will be the pillar for the loft. Front half will be a mini basketball court, back half will store my jeep and also work bench/tool area. No plans for a lift.

The back wall will be a bench and rolling tool box. I assume I’ll go with the 42/56 HF rolling box.

Thinking 8’x2’ work bench with a shelf under and peg board against the wall between the windows.

Anything else I should be planning for? Any watch out points? Dos/donts?
The project is coming along good and fast. Looks great.

Didn't see any plumbing in the slab so are you doing a bathroom for the mancave area? If you think you have planned for enough outlets, then add a few more. You can't have enough and if you are finishing the walls then it is a pain to add more later. Make sure you have plenty of lighting especially since it will have a half court in it. Would leave some space for some locker cabinets if for things that don't fit in the tool box but you don't want hit by possible errant basketballs.
 
OP
B

BlueChip

Well-known member
Joined
Sep 4, 2019
Messages
103
Location
Old Lyme
Bathroom/Plumbing - Will be no bathroom. The challenge is the septic is in the front of the house, the barn is in the back to connect it to the septic would be a challenge, and adding a new septic just for the barn wasnt ideally in the plans.

outlets, outlets, outlets. Noted, might even run a few drop downs.

I was considering an air compressor, I have one in my current garage, but I feel with the Battery operated tools now, air compressers arent used as much, worth moving the air into the barn? I may end up spraying some parts for the boat / jeep, so I think I will, Maybe hid it under the stairs, box it in and put some sound dampener ???

thanks

Chris
 

dcg9381

Well-known member
Joined
Jun 20, 2018
Messages
11,883
Location
Austin, TX
Bathroom/Plumbing - Will be no bathroom. The challenge is the septic is in the front of the house, the barn is in the back to connect it to the septic would be a challenge, and adding a new septic just for the barn wasnt ideally in the plans.
I don't know why it's challenging, but you can put in a "grinder" and pump it to the septic tank, gravity is the problem.

I feel with the Battery operated tools now, air compressers arent used as much, worth moving the air into the barn? I may end up spraying some parts for the boat / jeep, so I think I will, Maybe hid it under the stairs, box it in and put some sound dampener ???
I gave up air powered tools years ago and rarely use a compressor other than for basic tires.
There are modern "quiet" compressors that have come out recently that are VASTLY improved in terms of noise running.
If you're running a spray gun for more than just minor parts, you will need a decent compressor with a dryer.
 
To avoid these ads, REGISTER NOW!
OP
B

BlueChip

Well-known member
Joined
Sep 4, 2019
Messages
103
Location
Old Lyme
I don't know why it's challenging, but you can put in a "grinder" and pump it to the septic tank, gravity is the problem.
To route it to the Septic, i would need to cut across the driveway 2X or through the house... i guess i could feed it into the house then have it go through the house to septic... ill ask the builder/plumber.

Pretty sure i dont need to get a larger septic since its jsut and extra bathroom not an extra bed room.
 

cccoltsicehockey

Well-known member
Joined
Apr 3, 2014
Messages
1,418
Location
Charlotte, NC
Bathroom/Plumbing - Will be no bathroom. The challenge is the septic is in the front of the house, the barn is in the back to connect it to the septic would be a challenge, and adding a new septic just for the barn wasnt ideally in the plans.

outlets, outlets, outlets. Noted, might even run a few drop downs.

I was considering an air compressor, I have one in my current garage, but I feel with the Battery operated tools now, air compressers arent used as much, worth moving the air into the barn? I may end up spraying some parts for the boat / jeep, so I think I will, Maybe hid it under the stairs, box it in and put some sound dampener ???

thanks

Chris
My septic is on the opposite side of the house and the elevation was not correct so we had to put in a pump station to get a bathroom in the garage. They ended up being much cheaper than I expected it to be.

Ceiling outlets with retractable drop cords are definitely a great option. I have one in the working garage bay and four going in the corner shop area.

I will always want air for tires vs using say a manual pump but there are some decent battery powered pumps as well if you don't plan on using it for anything else. I find it great to blow things off you are working on if they are wood/plastic/metal shaving. If you do a compressor though depending on your tool needs you could get away with some of the really quite ones they make these days that are oilless and so quiet you can have a conversation just 5ft from one.
 

cccoltsicehockey

Well-known member
Joined
Apr 3, 2014
Messages
1,418
Location
Charlotte, NC
To route it to the Septic, i would need to cut across the driveway 2X or through the house... i guess i could feed it into the house then have it go through the house to septic... ill ask the builder/plumber.

Pretty sure i dont need to get a larger septic since its jsut and extra bathroom not an extra bed room.
Well, answering before reading got me this time.

You can feed it to the house from the pump. That is how we were going to do it originally but only changed our mind cause the line direct to the septic ended up slightly shorter in the end.
 

thammel

Well-known member
Joined
Oct 3, 2005
Messages
2,245
Location
Maryland
regarding septic connection; simplest is to run to house and tie into a 4" line there. I added a 28x32 garage (attached to the house via a mudroom) and did that. Plumber ran the line into the new mudroom crawlspace and then through the basement wall into an existing line. No problems.
 
OP
B

BlueChip

Well-known member
Joined
Sep 4, 2019
Messages
103
Location
Old Lyme
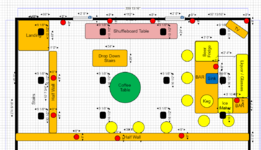
Starting to plan out Spacing and Outlets. Welcoming all Guidance and suggestions

Bench, 2'X8'
HF 42" with Topper
2 3 rack shelves under stairs
Safe under stairs
Chest Freezer / Ice maker to right under loft
Red Balls are Potential Outlets (one hanging from ceiling) - 1 will be for a welder... Most likely next to HF 42" (i cant weld yet, but want to learn)
Hoist Bolted to beam near stairs
Orange Squares are Over head Lights - Size and brightness vary - All LED - but open to links/suggestions and COLOR of light
1727450384673.png
 
OP
B

BlueChip

Well-known member
Joined
Sep 4, 2019
Messages
103
Location
Old Lyme
What is the plan for insulation and HVAC?
Will be insulated. For now, Wood Stove for the winter and in the summer a Mini Split / Fans/Windows

After this, the money tree has to grow a bit more before I add a better heating/Cooling system.
 

cccoltsicehockey

Well-known member
Joined
Apr 3, 2014
Messages
1,418
Location
Charlotte, NC
Great progress. Changes the complete look once the roof goes on too. Glad to see some more drone shots as well.

A couple of suggestions and maybe you already have plans for this but just didn't go into as much detail in the layout. I would alternate your shop space outlets on different circuits. I personally also like to have some outlets above and below the work bench for different things. I did alternating circuits both above and below in my case. I also did 4 drop cords on 2 different circuits as well. I wanted to make sure never to overload anything. Would likely do a 20amp circuit for the chest freezer/fridge/ice maker and make sure it doesn't have a GFCI on the circuit.

For lights, I have been extremely happy with my Hyperlight UFO lights. They might not be the right lights for your entire space but I think they would be the perfect lights in the basketball portion. https://hi-hyperlite.com/products/led-high-bay-light-hero-black-4000k-5000k I went with 4 of the 200w ones hung at 16ft and they are operating room bright in my 24x27ft bay. They recently came out with them in 4000k instead of 5000k back when I ordered mine which might even be a better option for your use case.

They a a commercial style 0-10v dimmer style fixture which I had no experience with before. I have to say after wiring them up they work so much better than traditional dimming. You can actually dim them down to 10% and you get no flicker at least with those these lights you don't. Based on your ceiling heights you could likely use the 200w in the court and the 100w in the shop area. You do have to run extra wire for the 0-10v circuit or you can buy MC cable that has the wiring built into it. There is also a limit to the number per dimmer. I know the 200w is 4 lights so you could do 3 and 3 in your case. I think the 100w ones you can do 8 on a single dimmer.

I still suggest a bathroom somewhere in that awesome space you are building. Doesn't look like you have too much planned under the steps right now so it would be an easy place to toss the bathroom and not really mess with any of your plans.
 
OP
B

BlueChip

Well-known member
Joined
Sep 4, 2019
Messages
103
Location
Old Lyme
@cccoltsicehockey - Thank you
1. Outlets - great idea, ill make sure they are staggered with heights also w/ plejty of drop downs
2. thanks for the lights, my buddy just put simular (if not identical ) ones in his barn and loves them
3. Bathroom is tough due to shere my septic is and the LEDGE, ledge starts pretty quick so digging low enough for frost becomes challenging. But i will check with the GC and see if we can swing it
 
OP
B

BlueChip

Well-known member
Joined
Sep 4, 2019
Messages
103
Location
Old Lyme
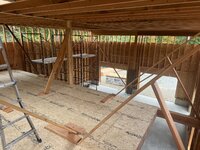
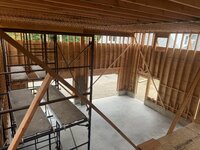
Rainy day update, nothing going on today, but Friday roof was finished, and half walls went up in loft.


IMG_5726.jpeg
IMG_5725.jpeg
And the “third floor” which will be a kids “lounge” accessible through drop down stairs.

IMG_5727.jpeg

Roof pics

IMG_5710.jpeg

Windows should go in next week, just pending delivery. Rough in electrical next week also.
 
OP
B

BlueChip

Well-known member
Joined
Sep 4, 2019
Messages
103
Location
Old Lyme
Leanto on the side of garage. I MAY bring some "walls" down from the top about half way. Basically the thought is to protect the boat a bit more from wind/snow/rain. If I bring hald walls down to the Gunnel of the boat, just the hull and trailer will be exposed to weather.

What are your thoughts on theser "half" walls? Are they worth it? Typically i Shrik Wrap the boat yearly, with half walls, I would consder NOT wrapping it.
 
To avoid these ads, REGISTER NOW!
Top Bottom