To avoid these ads, REGISTER NOW!

Tube steel building

happyj

Well-known member
Joined
Aug 22, 2013
Messages
56
Location
Belfair, Wa
I will be getting a 30x50x12 tube steel building installed next week. I have done all I can think of to prepare for success. Slab the same size as building so siding will overlap, great drainage with French drains and slope away from build, gutter drains as well. The base rails are doubled (engineering) so are 4 1/2". I intend to put down 3 1/2" foam between the rails and the concrete. I am thinking I should put down a bead of urethane on each side of it but can not for the life of me determine what to use. I need to order it to have on hand for December 9th.
I have searched and read all the threads but they seem to be about trying to stop water after the fact. I think with overlapping the siding down the concrete and great drainage I should not have an issue but would rather do something as it goes up.
Does anyone have any advice to give for what to use?
Thanks so much in advance
 
To avoid these ads, REGISTER NOW!

AC-WC

Well-known member
Joined
Jan 22, 2023
Messages
790
Location
NE, Indiana
I would think any exterior grade caulk if you wanted to go the extra mile. When you say 3 1/2" foam do you mean sill seam that comes in a roll? Did that on mom's VersaTube. Never had leaks on it but we had a perimeter foundation so not a flat surface like yours.
 

mike93lx

ALLIANCE MEMBER
Joined
Dec 9, 2013
Messages
38,398
Location
Richmond, VA
Forming a step in the slab would have been best, but that ship sailed.

I'd probably grab something like OSI quad
 
OP
H

happyj

Well-known member
Joined
Aug 22, 2013
Messages
56
Location
Belfair, Wa
I would think any exterior grade caulk if you wanted to go the extra mile. When you say 3 1/2" foam do you mean sill seam that comes in a roll? Did that on mom's VersaTube. Never had leaks on it but we had a perimeter foundation so not a flat surface like yours.
Yes, still seam.
 
OP
H

happyj

Well-known member
Joined
Aug 22, 2013
Messages
56
Location
Belfair, Wa
Forming a step in the slab would have been best, but that ship sailed.

I'd probably grab something like OSI quad
Thank you. Why would a step have been better? I saw that as an option ( probably should have asked them). I was thinking straight down would evacuate water faster.
 
OP
H

happyj

Well-known member
Joined
Aug 22, 2013
Messages
56
Location
Belfair, Wa
It would keep the water out entirely. No need to evacuate water that doesn't get in
If the siding goes down the side of the concrete, why would it matter if there were a step or not? Seems like the water would just continue down with or without the step wouldn't it?
 

Firebrick43

Well-known member
Joined
May 12, 2015
Messages
14,440
Location
West central Indiana
If you want to add a caulk, I personally would use butyl rubber rope caulk, not something out of a tube.

Lot less hassle to install and work around
 

Firebrick43

Well-known member
Joined
May 12, 2015
Messages
14,440
Location
West central Indiana
Come on guys, he already has the slab poured and if its sized right for the steel to overhang the edge, its going to be nearly or as good as the step.

The step shown by @Toolfool is usually suggested as it keeps the anchors back from the edges but the OP bought the double wide bottom which does the same thing.
 

mike93lx

ALLIANCE MEMBER
Joined
Dec 9, 2013
Messages
38,398
Location
Richmond, VA
If the siding goes down the side of the concrete, why would it matter if there were a step or not? Seems like the water would just continue down with or without the step wouldn't it?
I am sure you will be fine and I am not suggesting modifying anything.
 
OP
H

happyj

Well-known member
Joined
Aug 22, 2013
Messages
56
Location
Belfair, Wa
Pour the slab 7" wider and longer than the frame. Screw a 2x4 on the flat into the top of the formwork. it will leave you this step-down. Frame sits on upper level, siding goes down to lower level with a rat-strip to keep rodents out. No water intrusion, no rodents. 20210807_201028.jpg20211030_145816.jpg
That makes total sense thank you.
 
To avoid these ads, REGISTER NOW!
OP
H

happyj

Well-known member
Joined
Aug 22, 2013
Messages
56
Location
Belfair, Wa
If you want to add a caulk, I personally would use butyl rubber rope caulk, not something out of a tube.

Lot less hassle to install and work around
Hadn't even thought of that. That would be way easier to manage. Would I still want the sill seal foam and put a strip of the rubber on each side of it?
 
Last edited:
OP
H

happyj

Well-known member
Joined
Aug 22, 2013
Messages
56
Location
Belfair, Wa
Hadn't even thought of that. That would be way easier to manage. Would I still want the sill seal foam and put a strip of the rubber on each side of it?
Firebrick43, searching around I see a lot of butyl products. The only thing I see as Butyl rubber rope is a product that is used in septic systems. Is that what you were referring to?
 

Firebrick43

Well-known member
Joined
May 12, 2015
Messages
14,440
Location
West central Indiana
Firebrick43, searching around I see a lot of butyl products. The only thing I see as Butyl rubber rope is a product that is used in septic systems. Is that what you were referring to?
I have never used it in septic systems?

I mostly have used it in places where steel R panels and corrugated roofing/grain bin panels need sealed.

Home Depot Butyl rubber caulk
 

AC-WC

Well-known member
Joined
Jan 22, 2023
Messages
790
Location
NE, Indiana
I would still do the sill seam. It makes up the minor differences in surface contact between the concrete and bottom steel plate. It's cheap and you can only do it once. IF your caulk ever failed it's there as a backup and it's also a small bit of insulation/thermal break. It might be worth the thermal break alone. Not sure what temp variance you get in WA.
 
OP
H

happyj

Well-known member
Joined
Aug 22, 2013
Messages
56
Location
Belfair, Wa
I have never used it in septic systems?

I mostly have used it in places where steel R panels and corrugated roofing/grain bin panels need sealed.

Home Depot Butyl rubber cau

I would still do the sill seam. It makes up the minor differences in surface contact between the concrete and bottom steel plate. It's cheap and you can only do it once. IF your caulk ever failed it's there as a backup and it's also a small bit of insulation/thermal break. It might be worth the thermal break alone. Not sure what temp variance you get in WA.
 
OP
H

happyj

Well-known member
Joined
Aug 22, 2013
Messages
56
Location
Belfair, Wa
Thanks, the plan is 3.5" sill seam and 1/4" butyl rubber rope on each side of that. With the siding going down the side of the concrete I should be good for water. I plan to add z flashing either during install or post depending on how soon I can get it.
Thank you again I really appreciate the info
 

Spacebar

Well-known member
Joined
May 30, 2023
Messages
77
Location
United States
The base rails are doubled (engineering) so are 4 1/2".
Do you have a picture? I’ve never heard of this and I sell them lol

We do doubled legs (pic attached), where two pieces of tubing are welded together, but not for the base rail itself.
 

Attachments

  • IMG_0324.jpeg
    IMG_0324.jpeg
    798.6 KB · Views: 38

1/4atatime

Well-known member
Joined
Jun 9, 2024
Messages
164
Location
VA
Come on guys, he already has the slab poured and if its sized right for the steel to overhang the edge, its going to be nearly or as good as the step.

The step shown by @Toolfool is usually suggested as it keeps the anchors back from the edges but the OP bought the double wide bottom which does the same thing.
Exactly the step down is not just for the water it's usually to keep the anchor away from the sides. My concrete guy said a slab the same size with z anchors is actually better because you have the metal hanging over and there is not chance for water pooling in the drop down notch and rusting out the metal if it's touching the notch and sitting in water.
 
OP
H

happyj

Well-known member
Joined
Aug 22, 2013
Messages
56
Location
Belfair, Wa
Do you have a picture? I’ve never heard of this and I sell them lol

We do doubled legs (pic attached), where two pieces of tubing are welded together, but not for the base rail itself.
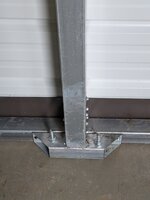
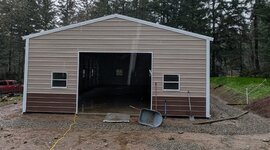
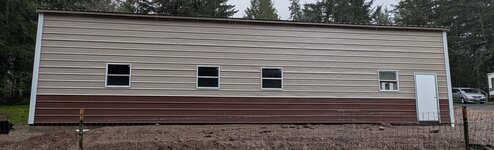
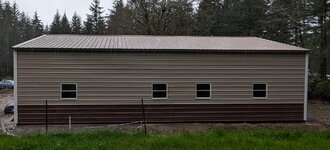
I was incorrect on the doubled base rails actually just some small pieces added at each post. These are used for the concrete anchors. See pic. Also added pics from each side.
All in all I am satisfied, I will have plenty of drainage so that helps my head as leaking was my biggest worry. besides everything else I worry about. Lol
Just noticed the building pics didn't upload, edited and added them, sorry.
 

Attachments

  • PXL_20241214_190804834.jpg
    PXL_20241214_190804834.jpg
    394.7 KB · Views: 28
  • south wall~2.jpg
    south wall~2.jpg
    613.6 KB · Views: 19
  • west wall~2.jpg
    west wall~2.jpg
    574.4 KB · Views: 15
  • north wall~2.jpg
    north wall~2.jpg
    744 KB · Views: 13
  • east wall~2.jpg
    east wall~2.jpg
    574.4 KB · Views: 17
Last edited:

Spacebar

Well-known member
Joined
May 30, 2023
Messages
77
Location
United States
I was incorrect on the doubled base rails actually just some small pieces added at each post. These are used for the concrete anchors. See pic. Also added pics from each side.
All in all I am satisfied, I will have plenty of drainage so that helps my head as leaking was my biggest worry. besides everything else I worry about. Lol
ah okay, thanks for updating the thread. That’s exactly what we do.
 
To avoid these ads, REGISTER NOW!
Top Bottom