CW: trying to get my thoughts into words and phrases
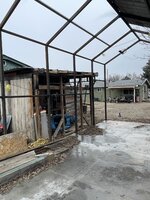
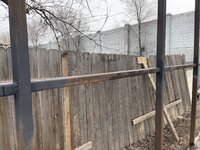
There’s a steel frame on top of a pad out back on the property I’m renting. 12x24 pad, steelframe is the same dimensions, 10’ side walls with 6 oddly spaced but accurately placed studs. Gothic roof is 3’ at the very top edge (13’ total height) and endwalls are completely empty, No trusses. Landlord had a bus parked inside it when I first moved in last May. It’s bolted to the pad at each stud but I’m not sure how legit the job is, so going to get with him to confirm the pad specs and frame etc
Im still very green behind the ears when it comes to construction. I’ve been a hand on a few heavy jobsites and my dad is a jack of all the home improvement trades but building structure is something I’ve never had explained from step 00. I had 4 years as a tire tech out of high school and 7 years of mainly CDL operating since then. My only relevant experience in this field is 3 months I spent at a modular building manufacturer nailing up OSB in the exterior dept. So I can really nail up a 4x8 but it gave me a good deeper peek into the rest of the process going on around me.
After bouncing around the past several years with a now-ex and kids in tow I’m single and finally ended up at place with a little spot in back to do projects. Landlord seems like nice enough folk and appeared open to letting me mess around with the shop frame when I expressed interest.
Keeping in mind that I’m only renting and won’t be here permanently so I’m not intending to completely build the **** out. But, seeing as I like the space and could see myself staying several years providing, I would like to turn it into a halfway decent shelter from the elements and build it well enough LL could just have it built onto when he wants.
I think the correct solution is to frame out the side walls with insulation, electrical, and basic finish. And I’m looking into a custom tarp for the roof and end walls. Not a novel idea I know but Id appreciate input on some specifics.
Framing is 2x3 steel tubing. I’m assuming pretty thick, probably the 0.25” stuff max? I can go look but I’m not sure if any of the stud ends are exposed. With studs **** up to the edge of the pad that leaves 11.5” of inside space side to side. I want to maximize space as much as possible and keep 8’ clear down the middle. I’m currently drawing rough blueprints I’ll be able to upload once I clean them up but I’m planning out some built-in workbenches etc
My initial plan was to lay 2x6 bottom plate (wood) and 2x4 studs in line with the steel studs spaced 24”. Studs have been blueprinted, steel only interferes with the wood in one place and it’s close enough. I figured I’d hang exterior board, run wires and insulate, and hang interior OSB over the studs.
My first checkpoint, I’m assuming it’s not wise to finish over a bare steel structure. I’ve been looking into any kind of quick and cheap metal coating that won’t flake off and look ****** and rust underneath the finished wall and haven’t found a “just right” solution yet. Will rattle canned steel hold up under a finished wall?
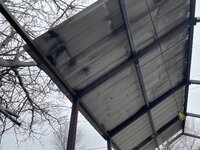
General plan is get the roof frame trussed, big tie beams (8”?) on the ends, king post and struts. Another tie and struts in the middle. I don’t know anything about steel frame strength but some more triangle and bracing on the roof couldn’t hurt. I would consider doing all of this out of wood but the less time and resources I have to spend on the unfinished tarp roof and end walls the better I think. I have future plans for roll-up doors and maybe hanging a light- duty crane from the top beam so any steel structural reinforcement I’d prefer to get done ahead of everything else
Steel frame complete; knock down surface rust and abrasive edges on roof and find a protective coating.
Lay conduit up over roofline to far wall.
Now 2nd order of business is the wood frame out: I suppose I should I anchor both sides of each steel stud with a wood stud and frame in between like usual? A minute ago I was thinking I would frame out the wood and act like the steel isn’t there but saying it out loud doesn’t make much sense.
So basically frame out a wall panel to go in between each steel stud and then I’ll space out regular 24” studs along the entire length. Finished interior wall will have steel studs clearly marked so future users know where not to drill.
Should I try to lay one long wood bottom plate cut around the steel studs? Does the plate need anchored to the pad? Definitely need some input on how the bottom of these walls should go together.
Should I go cheap and stud in 2x4 or should I go 2x6? Thicker insulated walls will be good for winter but, in keeping my inner diameter area of the steel frame would push the walls out to overhang the pad and I’m sure theres a correct way to do that.
None of this material will be new, or at least new prices. Marketplace baby
Final ponderment for now, initially I thought 8’ walls and now I’m thinking 9’. Only reason for not going the full 10’ is I think the tarp roof will perform better if it wraps down the side? I also want to incorporate windows into the tarp design that will fall just at the top of the wall to let in natural light. I just don’t know with 4x8 sheets if im going to be ripping a lot of boards to fill in that last foot or if theres a better way. Or if i should be happy with 8’ easy walls and stop overthinking it.
If you’ve come this far I owe you a cookie, really wish I knew what I was talking about so I didn’t have to write a novel to feel like I’m explaining myself. If it sounds like I’m over my head I might be, but I think it’s totally doable once i get pointed in the right direction.
I’ve made no concrete plans with my landlord yet but I’d like to present him with a solid build plan if it turns out to be a good idea. For me personally I think it would be worth the investment if I get to spend the next several years tinkering in a real workspace of my own. If it knocks off some rent too there ya go.
Want to do it on a budget while doing it the right way and the safe way. Electrical to code, etc I don’t want a janky shop that’s going to get me killed at worst or flamed on the internet at best
Are these bones even good enough to put this amount of work into or should I throw a tarp over the whole thing cause it’s a glorified tent frame anyway? Dreaming of cramming a little 2-post in here if it can all come together.
Let me know if I’m getting warm. Pics in coming comment.
Thanks!
There’s a steel frame on top of a pad out back on the property I’m renting. 12x24 pad, steelframe is the same dimensions, 10’ side walls with 6 oddly spaced but accurately placed studs. Gothic roof is 3’ at the very top edge (13’ total height) and endwalls are completely empty, No trusses. Landlord had a bus parked inside it when I first moved in last May. It’s bolted to the pad at each stud but I’m not sure how legit the job is, so going to get with him to confirm the pad specs and frame etc
Im still very green behind the ears when it comes to construction. I’ve been a hand on a few heavy jobsites and my dad is a jack of all the home improvement trades but building structure is something I’ve never had explained from step 00. I had 4 years as a tire tech out of high school and 7 years of mainly CDL operating since then. My only relevant experience in this field is 3 months I spent at a modular building manufacturer nailing up OSB in the exterior dept. So I can really nail up a 4x8
but it gave me a good deeper peek into the rest of the process going on around me.After bouncing around the past several years with a now-ex and kids in tow I’m single and finally ended up at place with a little spot in back to do projects. Landlord seems like nice enough folk and appeared open to letting me mess around with the shop frame when I expressed interest.
Keeping in mind that I’m only renting and won’t be here permanently so I’m not intending to completely build the **** out. But, seeing as I like the space and could see myself staying several years providing, I would like to turn it into a halfway decent shelter from the elements and build it well enough LL could just have it built onto when he wants.
I think the correct solution is to frame out the side walls with insulation, electrical, and basic finish. And I’m looking into a custom tarp for the roof and end walls. Not a novel idea I know but Id appreciate input on some specifics.
Framing is 2x3 steel tubing. I’m assuming pretty thick, probably the 0.25” stuff max? I can go look but I’m not sure if any of the stud ends are exposed. With studs **** up to the edge of the pad that leaves 11.5” of inside space side to side. I want to maximize space as much as possible and keep 8’ clear down the middle. I’m currently drawing rough blueprints I’ll be able to upload once I clean them up but I’m planning out some built-in workbenches etc
My initial plan was to lay 2x6 bottom plate (wood) and 2x4 studs in line with the steel studs spaced 24”. Studs have been blueprinted, steel only interferes with the wood in one place and it’s close enough. I figured I’d hang exterior board, run wires and insulate, and hang interior OSB over the studs.
My first checkpoint, I’m assuming it’s not wise to finish over a bare steel structure. I’ve been looking into any kind of quick and cheap metal coating that won’t flake off and look ****** and rust underneath the finished wall and haven’t found a “just right” solution yet. Will rattle canned steel hold up under a finished wall?
General plan is get the roof frame trussed, big tie beams (8”?) on the ends, king post and struts. Another tie and struts in the middle. I don’t know anything about steel frame strength but some more triangle and bracing on the roof couldn’t hurt. I would consider doing all of this out of wood but the less time and resources I have to spend on the unfinished tarp roof and end walls the better I think. I have future plans for roll-up doors and maybe hanging a light- duty crane from the top beam so any steel structural reinforcement I’d prefer to get done ahead of everything else
Steel frame complete; knock down surface rust and abrasive edges on roof and find a protective coating.
Lay conduit up over roofline to far wall.
Now 2nd order of business is the wood frame out: I suppose I should I anchor both sides of each steel stud with a wood stud and frame in between like usual? A minute ago I was thinking I would frame out the wood and act like the steel isn’t there but saying it out loud doesn’t make much sense.
So basically frame out a wall panel to go in between each steel stud and then I’ll space out regular 24” studs along the entire length. Finished interior wall will have steel studs clearly marked so future users know where not to drill.
Should I try to lay one long wood bottom plate cut around the steel studs? Does the plate need anchored to the pad? Definitely need some input on how the bottom of these walls should go together.
Should I go cheap and stud in 2x4 or should I go 2x6? Thicker insulated walls will be good for winter but, in keeping my inner diameter area of the steel frame would push the walls out to overhang the pad and I’m sure theres a correct way to do that.
None of this material will be new, or at least new prices. Marketplace baby
Final ponderment for now, initially I thought 8’ walls and now I’m thinking 9’. Only reason for not going the full 10’ is I think the tarp roof will perform better if it wraps down the side? I also want to incorporate windows into the tarp design that will fall just at the top of the wall to let in natural light. I just don’t know with 4x8 sheets if im going to be ripping a lot of boards to fill in that last foot or if theres a better way. Or if i should be happy with 8’ easy walls and stop overthinking it.
If you’ve come this far I owe you a cookie, really wish I knew what I was talking about so I didn’t have to write a novel to feel like I’m explaining myself. If it sounds like I’m over my head I might be, but I think it’s totally doable once i get pointed in the right direction.
I’ve made no concrete plans with my landlord yet but I’d like to present him with a solid build plan if it turns out to be a good idea. For me personally I think it would be worth the investment if I get to spend the next several years tinkering in a real workspace of my own. If it knocks off some rent too there ya go.
Want to do it on a budget while doing it the right way and the safe way. Electrical to code, etc I don’t want a janky shop that’s going to get me killed at worst or flamed on the internet at best
Are these bones even good enough to put this amount of work into or should I throw a tarp over the whole thing cause it’s a glorified tent frame anyway? Dreaming of cramming a little 2-post in here if it can all come together.
Let me know if I’m getting warm. Pics in coming comment.
Thanks!