To avoid these ads, REGISTER NOW!

Plumbing question on new metal building

ryanx1776

Member
Joined
Aug 17, 2023
Messages
16
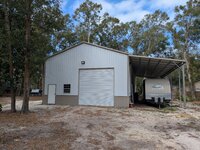
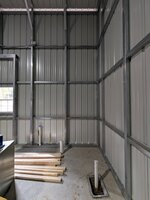
I just had my building built and I had them rough in plumbing to the concrete just in case I want a bathroom there in the future..
I intend to put a loft over this someday maybe bathroom. What steps would you take to finish off this bathroom before putting the loft in above it if you really didn't want to go much further for now with it?

My general contractor buddy suggested that I "top out" the plumbing. I don't really know what that means, but it sounds like I need to vent it through the roof. Has anyone ever done that in a metal building? Or are there any other suggestions for the least amount of steps I should take before I put a loft above this someday bathroom?
474857765_10114928284829548_4944469214178013441_n.jpg475436129_10114928284914378_4651622352829861353_n.jpg
 
To avoid these ads, REGISTER NOW!
OP
R

ryanx1776

Member
Joined
Aug 17, 2023
Messages
16
i did a 90 degree and vented from the side to mitigate leak opportunities.
I asked my GC buddy about that and his concern was that it could stink at ground level vs up top where no one will smell it. Granted- he's not a plumber!
 

manwithtools

ALLIANCE MEMBER
Joined
Aug 24, 2015
Messages
14,174
Location
Lebanon, TN
i did a 90 degree and vented from the side to mitigate leak opportunities.
I'm about to do the same. It will be 14-16 feet up on the gable end. I would think the weather conditions would have to be absolutely perfect for any sewer gas smell to reach ground level and even then it would quickly dissipate.
 
Last edited:
To avoid these ads, REGISTER NOW!

Leaflessshadetree

Well-known member
Joined
Aug 1, 2013
Messages
7,179
Location
Don't ask.
Are you going to have any plumbing in the loft? Otherwise run the vent.
I'd go through the roof. If you go through the side wall the odors can collect below the eave and make their way in to in the attic.
suppose you could just build a chase and install the vent pipe later.
 

75gmck25

Well-known member
Joined
Jul 21, 2014
Messages
1,328
Location
Alexandria, VA
I assume the large pipe is the toilet, and the smaller pipe behind it is a combination vent (up) and drain (down) for a sink. The pipe on the right looks like a shower drain, but unless you have a picture of the layout before concrete, it's not clear how it is vented. I would have expected a vertical vent pipe nearby in the wall.
 
OP
R

ryanx1776

Member
Joined
Aug 17, 2023
Messages
16
Are you going to have any plumbing in the loft? Otherwise run the vent.
I'd go through the roof. If you go through the side wall the odors can collect below the eave and make their way in to in the attic.
suppose you could just build a chase and install the vent pipe later.
No plumbing in loft is planned. I always like to make reasonable accommodations for "possible" future use but I don't really see that one happening.
 
OP
R

ryanx1776

Member
Joined
Aug 17, 2023
Messages
16
I assume the large pipe is the toilet, and the smaller pipe behind it is a combination vent (up) and drain (down) for a sink. The pipe on the right looks like a shower drain, but unless you have a picture of the layout before concrete, it's not clear how it is vented. I would have expected a vertical vent pipe nearby in the wall.
A couple more pictures that might be helpful

 
Last edited:
To avoid these ads, REGISTER NOW!
Top Bottom