To avoid these ads, REGISTER NOW!

Between 705 & 1200 SQ/FT The ****** (38x24 Detached Garage)

Workspaces between 705 and 1200 squarefeet.

Austin.Teter

Active member
Joined
Feb 25, 2019
Messages
41
Location
Roanoke, VA
Excited to be sharing the start of a journey that I have been yearning for years about. In 2018 my wife and I moved to Roanoke, VA. We had been traveling the country for the last 5 years after meeting in Tucson Arizona. Both of us being from the Midwest, a garage was definitely not a foreign concept, but being on the road the last 5 years left me needing a place for all things that I enjoy.

We started looking for homes at the beginning of 2019 after occupying a paper thin walled apartment in the heart of downtown. My only stipulation for a house… I needed a garage. So as it goes, we compromised and got a beautiful 1922 Four Square with exactly zero garage. It was all good though because the neighborhood was stellar and we loved the house. We moved in April of 2019 and were enjoying making the home our own. It was a labor of love, we enjoyed the time spent together churning out what we had envisioned, after all this wasn’t our first time renovating together as we had taken a clapped out ‘87 Ford C-Class motor home from a Michigan road side heap to a functional home on wheels for 2.5 years through 7 states and countless rv parks and campgrounds.

000_6949.jpeg

As new home ownership goes, especially with a nearly 100 year old home, the first big project was not a garage, but instead a primary bathroom that required a considerable remodel after a less than supportive sub floor let loose under the shower causing a rather displeasing floor drain leak into the lower mud room bathroom. Don’t get me wrong, I loved our new bathroom, but I couldn’t park anything with wheels in it. So the garage project was put on hold.


20200407_122938410_iOS.jpeg

20200606_171631817_iOS.jpeg

This slight detour didn’t stop me from getting some quotes to see what we were looking at. I had a few different builders come out and entertain me, because at the end of the day I had no idea what I wanted. I had alley access but wasn’t sure how to utilize it and no idea what size I would need. At this point I only had one real pressing piece of equipment that needed space, a 1987 Buick Grand National. I had purchased the Buick back in 2011 and it had been housed in several different locations over the years after vacating my two car garage in Tucson, AZ in 2014. The Buick spent the majority of its time split between my parents garage in Minnesota and a storage unit near my in-laws in Michigan after being a guest star in our wedding in Grand Rapids, MI in 2018.

IMG_4661.jpeg

The quotes for a garage came back more rich for my blood than anticipated, especially since I was working an hourly job at the airport making less than desired. So the garage project was put on hold once again, but this time it would be longer than I would have anticipated, longer likely than anyone would have anticipated. March of 2020 my wife and I were thriving, almost a year in our new home, finally making friends and finding a groove. Well, we all know what happened next, COVID flipped our world upside down. With both of us being essential workers, we really didn’t miss a beat, but realized we were not getting much fulfillment out of the daily grind, during a global pandemic, so why not see if biology and physiology works, well it does. We had a little girl in May of 2021, this further putting the garage on hold. Being parents was awesome and we loved it, but again, no closer to a garage.

20200924_192024203_iOS.jpeg

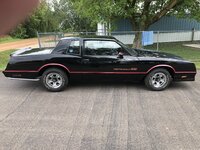
Over the next couple years we really focused on our family and careers. I climbed the leadership ladder quickly at my job and we found ourselves in a much more comfortable spot. This was great and we were very happy with where we had found ourselves. But rarely can we expect things to go great forever. In November of 2023 my Uncle passed away from a several years long battle with cancer and other related health issues, he was my gateway to cool stuff. Being only 14 years older than me, I looked up to him so much, we hung out all the time and he showed me the ropes when it came to anything that was fast with wheels and a motor. He still had his first car all those years later, a 1985 Monte Carlo SS that I begged to ride in anytime I visited, it was the sole reason I bought my Grand National when I was 21. I always told him when I got older I would have a Monte Carlo just like him and as I got older he challenged me and my GM history knowledge asking why not a Buick Grand National? I had no idea what they were, but once I did, I was hooked.
IMG_0295.jpeg

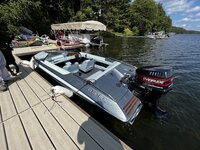
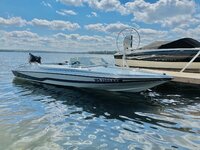
If you were looking for the inspiration for the name of the thread, I think you can see where this is going… Well, when he passed, he left all of his possessions to my grandparents who in turn asked if I would like to take possession of his Monte Carlo, my childhood holy grail. Being the sentimental person I am and a car guy through and through because of him, my answer was obvious. But it didn’t stop there, he was also the latest care taker for the family ski boat that my grandparents had bought new in 1985 a Glastron CVX-16. This was the boat I learned to ski, knee board, and slalom behind under the watchful eye of my dad, uncle and grandfather when I was young. Thus an absolute need to build the ****** was born. To house both G-Bodies, a Glastron and the 1981 Suzuki GS450 (which is a story for later in the thread)
20220826_185028343_iOS.jpeg

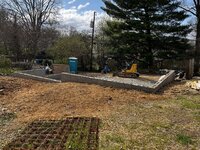
So please follow along since we just broke ground on a 38x24 detached garage a couple of weeks ago, which will affectionately be known as the ******!
 
To avoid these ads, REGISTER NOW!
jblnut

ALLIANCE MEMBER
Joined
Jan 17, 2015
Messages
7,139
Location
In the Middle of MN
What a great write up !!

With a garage name like that you had best make sure to choose vivid exterior colors or you won’t be able to consistently find it.

I love your taste in cars and would love to see more pictures of them !! We all like pictures so the more pictures of this project you let us see that happier we’ll be !!
 

BlakeTheCarGuy

ALLIANCE MEMBER
Joined
Oct 10, 2018
Messages
9,387
Location
Roanoke Virginia
Hello fellow Roanoke resident. I feel like I’ve seen you somewhere before lol. I live over in the Cave Spring area but am always out and about. I’m excited to follow this thread and see your progress.
 
OP
A

Austin.Teter

Active member
Joined
Feb 25, 2019
Messages
41
Location
Roanoke, VA
What a great write up !!

With a garage name like that you had best make sure to choose vivid exterior colors or you won’t be able to consistently find it.

I love your taste in cars and would love to see more pictures of them !! We all like pictures so the more pictures of this project you let us see that happier we’ll be !!
Thanks!

We will have to see what color we come up with, something eye catching so I don’t lose track of it, maybe textured like braille for a tactile reference point.

I will be sure to post up plenty of photos of the cars as well, I’ve got another one that will likely occupy space in the ******, just couldn’t quite make it fit the theme, but I suppose German Wagon would have worked
 
OP
A

Austin.Teter

Active member
Joined
Feb 25, 2019
Messages
41
Location
Roanoke, VA
Hello fellow Roanoke resident. I feel like I’ve seen you somewhere before lol. I live over in the Cave Spring area but am always out and about. I’m excited to follow this thread and see your progress.
Awesome, another Roanoker!

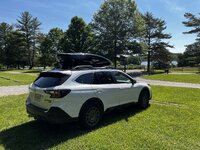
You may have seen me around before either in the GN, or my '95 Mercedes E320 Wagon. I did check out your profile, and I see you work at the dealership that we bought our '21 Outback from also, so that may be a thing as well.
 

BlakeTheCarGuy

ALLIANCE MEMBER
Joined
Oct 10, 2018
Messages
9,387
Location
Roanoke Virginia
Awesome, another Roanoker!

You may have seen me around before either in the GN, or my '95 Mercedes E320 Wagon. I did check out your profile, and I see you work at the dealership that we bought our '21 Outback from also, so that may be a thing as well.
Heck I may have worked on it if you ever brought it in for service in 21 or early 22. I was a Subaru tech before I moved to Toyota.
 
OP
A

Austin.Teter

Active member
Joined
Feb 25, 2019
Messages
41
Location
Roanoke, VA
Thanks for the kind words from the folks here on the start of this thread.

Here are the plans that the builder submitted to the city, and the basic idea for the space.

Screenshot 2025-02-28 at 11.44.46 AM.png

Screenshot 2025-02-28 at 2.33.48 PM.png

We have a rather pesky gradient change that we had to take into consideration with how the backyard meets up with and follows the alley, so the plans include a tiered floor as it were and maintains the same roof line, just having an "upper" and "lower" garage sections. The "upper" section will be a two car width + that will have an 18'X8' door with high lift door tracks, and a 12' ceiling height. The single car, or "lower" section will have an 10'X8' high lift door track with 14' ceilings.

It was originally estimated that the difference in grade would be roughly 3' but as they began digging, they realized it would be only 2' feet, this is encouraging as there will be less drop off into the lower section and less step down required. The overall building will be minimal inside to save a bit of money and give me options down the line for heating, cooling, and wall finishes. Electrical will be run, but no insulation or wall coverings. With the new found slab height difference, I opted for taller ceilings to give myself additional room for expansion down the line. I had originally planned that the lower section would have a 4 post lift to store both G bodies and the upper section would provide room for the boat and a space to work out of, though now with the taller ceiling, I am giving myself more options for additional vertical storage down the line.
 
OP
A

Austin.Teter

Active member
Joined
Feb 25, 2019
Messages
41
Location
Roanoke, VA
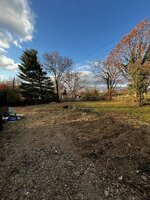
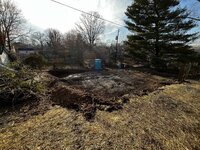
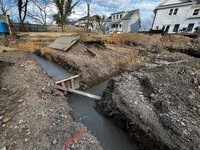
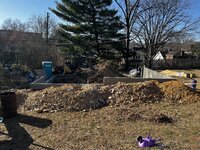
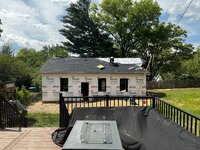
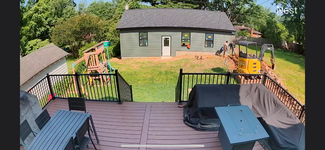
A look at the lot prior to site prep. Our lot is 150’X50’ and the city states that buildings on the lot can not exceed 75% of the square footage of the lot, so we were able to place a structure that was 926sqft on the lot after considering the home, front porch, and back deck without exceeding the city requirement. 38X24 is 912sqft so we are as big as we could go.

IMG_1858.jpeg

This photo also brings a slight understanding of how the yard slopes down and away from the house. Which was the biggest issue with placing a garage with alley access.

Additionally our power line from the power pole to our house ran diagonally across the future sight of the garage, as well as our neighbors. Enter getting Appalachian Electric Power to come out and move both our line and the neighbors to run down the property line. One problem… our property line had a bunch of haggard overgrown trees that also had grown into the ancient wire fence on the line. As much as I hated to see some of these trees go, many of them were in poor shape and left no opportunity to move the line out of the way enough for the garage.

IMG_4023.jpeg

As you can see, there have been several things that have needed addressing prior to ground breaking, and all of them felt like they took for ever to take care of. Luckily the tree guys took down the trees, took out the old fence, and ground all the stumps for only $4500 and the neighbor chipped in.

IMG_4049.jpeg
 

thammel

Well-known member
Joined
Oct 3, 2005
Messages
2,252
Location
Maryland
This is gonna be a cool thread! Love the ultrasound....congrats parents!!! Too bad you could go just a little deeper than 24'...
 
OP
A

Austin.Teter

Active member
Joined
Feb 25, 2019
Messages
41
Location
Roanoke, VA
This is gonna be a cool thread! Love the ultrasound....congrats parents!!! Too bad you could go just a little deeper than 24'...
Thanks!

Yeah, definitely wish I could have gone deeper, originally wanted to go with 40’X28’ before I knew the city regulation.
 
Last edited:
OP
A

Austin.Teter

Active member
Joined
Feb 25, 2019
Messages
41
Location
Roanoke, VA
Heck I may have worked on it if you ever brought it in for service in 21 or early 22. I was a Subaru tech before I moved to Toyota.
I bet! We used to bring it there at the beginning of owning it, but switched to Southern Team out of convenience. The only “distinguishing” feature the OB had back then was yellow tinted Fog Lights. But it looks a bit different with new shoes.

IMG_2132.jpeg
 
Last edited:
OP
A

Austin.Teter

Active member
Joined
Feb 25, 2019
Messages
41
Location
Roanoke, VA
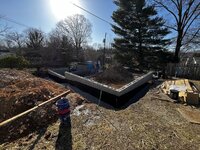
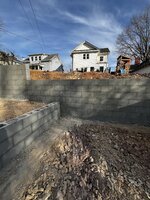
After we got the trees removed and AEP moved our power lines, it was time for fence removal and ground breaking.

IMG_4447.png


IMG_4448.png

IMG_4450.png

IMG_4451.png

IMG_4462.jpeg

IMG_4466.jpeg

IMG_4463.jpeg

After ground breaking, the builder had dug back enough to leave a 15’ setback from the alley to park a car in front of the garage doors, but I didn’t have any interest in that, as we just had a driveway built up at the house, plus leaving a vehicle in an alley wasn’t my favorite idea. All that, and 15’ into the yard was shocking looking with the footprint pushed so far into the yard and seeing just how little yard would be left. So we discussed and decided on a 10’ setback, I know 5’ isn’t much, but it looks much less overwhelming in terms of how much yard is taken up. I wanted to be sure also to leave my self enough room to maneuver a boat trailer in and out.

This was 15’ setback.

IMG_4468.jpeg

This was 10’ setback.

IMG_4471.jpeg

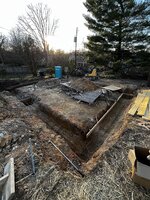
Ground breaking happened on February 5th. Anyone who is familiar with Southwest Virginia, February is a time of ice and wind storms, which we had over a two week period halting any progress. Once the weather turned for the better (this week) some more progress! The builder got the footings dug and inspected and some of the concrete poured. The following photos are the latest in the project. I was hoping they would be back today to finish the footings, but the weather put him and his team way out of whack so they have been bouncing around several different projects.

IMG_4636.jpeg
 
Last edited:

kitdoctor

Well-known member
Joined
Oct 30, 2010
Messages
533
Location
Sunshine Coast, Australia
Here are the plans that the builder submitted to the city, and the basic idea for the space.
I can't believe it.

Here, engineer prepared drawings for the slab/foundation based upon the site classification and the building itself would be required, plus various assessments demonstrating compliance (or otherwise) to various land overlay (e.g. flood prone land, steep land, native vegetation etc.) and development codes (e.g. limiting height, building set backs etc.) would be required.
 
OP
A

Austin.Teter

Active member
Joined
Feb 25, 2019
Messages
41
Location
Roanoke, VA
I can't believe it.

Here, engineer prepared drawings for the slab/foundation based upon the site classification and the building itself would be required, plus various assessments demonstrating compliance (or otherwise) to various land overlay (e.g. flood prone land, steep land, native vegetation etc.) and development codes (e.g. limiting height, building set backs etc.) would be required.
Where are you located?

Yeah I was surprised there was not more involved, those 2 pages were part of a 5 page packet that was sent to the city. The other 3 pages were one showing the square footage of the footprint of the house, one was the tax map, and the third was the permit application.
 
To avoid these ads, REGISTER NOW!
OP
A

Austin.Teter

Active member
Joined
Feb 25, 2019
Messages
41
Location
Roanoke, VA
A couple more shots of the vehicles that will be occupying the ******

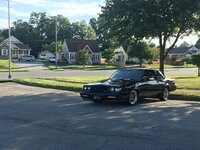
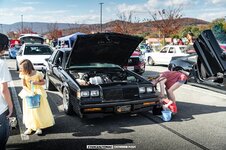
The 1987 Buick Grand National

20190628_224904373_iOS.jpeg

IMG_9248.jpeg

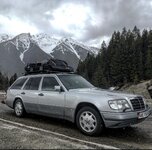
A 1995 Mercedes E320 Wagon

IMG_0672.jpeg

IMG_4721.jpeg

I need to track down some photos of the 1985 Monte Carlo SS as it is still in my grandparents garage back in Wisconsin. I know my Uncle had a bunch obviously as it was his pride and joy. I know there is a photo of him and the Monte for his senior pictures and that is the one I really need to find. The plan is, once the garage is done, head north and grab it and haul it South to Virginia.

Here are some photos I took of the car back in 2007

IMG_4722.jpeg

IMG_4723.jpeg

As for the 1985 Glastron CVX-16, my best friend was visiting Minnesota from Florida at the end of last summer and was kind enough to pick the boat up and bring it to VA, so we have not gotten a chance to get it out on the water yet, but I know there are plenty of photos of me as a very young kid learning to ski behind it back in the day, that I will try to find.

20220826_184446039_iOS.jpeg

Then there is the 1981 Suzuki GS450 that is currently in my basement (I not so graciously rode it down the stairs) awaiting a place to be moved where it can get the attention it deserves.

IMG_4724.jpeg
 
OP
A

Austin.Teter

Active member
Joined
Feb 25, 2019
Messages
41
Location
Roanoke, VA
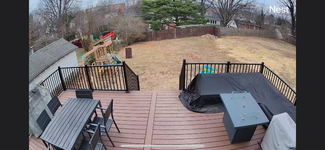
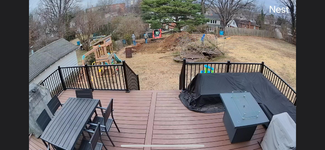
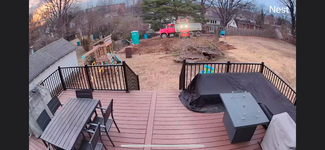
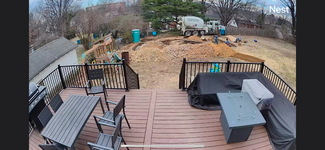
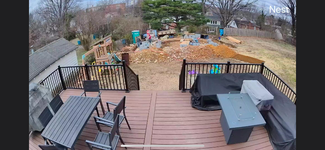
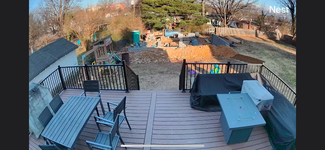
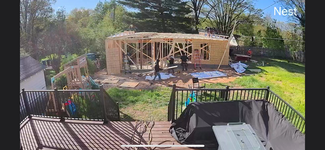
My wife, daughter, and I just returned from a 3 day cruise to the Bahamas and that’s a really good way to pass some time and get more progress on the garage without it feeling like ages! I checked in near daily while on the trip to see what progress was being made by accessing the backyard camera when we had access to wifi.

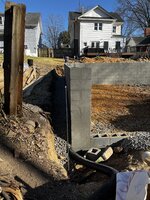
The masons worked through the weekend and when we got home you could really tell! Much progress made and I finally see the vision I had in my head taking shape.

IMG_4739.png

IMG_4783.png

IMG_5086.jpeg

IMG_5087.jpeg

IMG_5088.jpeg

IMG_1228.jpeg

IMG_1230.jpeg

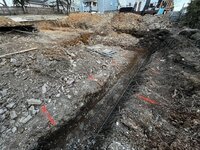
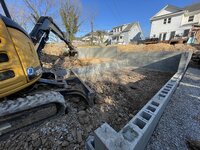
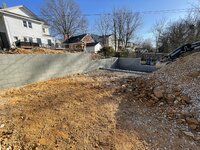
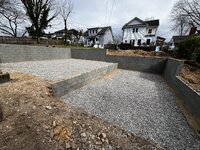
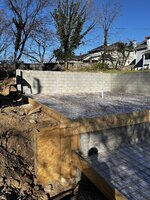
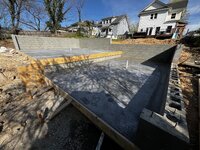
The drainage has been placed and gravel fill around the wall as well as a thin grout coating on the foundation blocks and the waterproofing sealer. The city came by to inspect today and I anticipate it passed. With that being done, next is to fill around the walls with the left over dirt on the property and start prepping for the slab which is scheduled to be poured late next week. The contractor said he is usually a pretty good judge of how much earth removal will be needed on a project like this, but he admitted he grossly underestimated this scope as he has already removed 8 tandem axle dump truck loads with likely a couple more.

I will need to determine where I want to have the thicker concrete poured for a future two post movable lift as the 4” slab will be sufficient in the rest of the garage for 4 post lifts. Does anyone have a good rule of thumb for this type of measurement to get the thicker concrete poured in the right place? I mean ideally 12’ from front and back given the bay is a 24’ depth, but what’s the side to side? I’m guessing picking a lift is first step to finding that measurement.

IMG_5100.jpeg

This area will be where the man door comes in from the back of the garage and also where a landing and steps will allow access to the “lower” bay.
 
OP
A

Austin.Teter

Active member
Joined
Feb 25, 2019
Messages
41
Location
Roanoke, VA
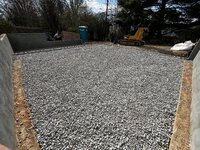
Weather has been nice, but after 3 weeks of crummy in February, it seems as though all subs are covered up in delayed work. The only progress since the last post happened today, and that was the start of lawn grading, backfilling and gravel base. Thankfully, this delay allowed me to do some additional research into lifts and after a couple of nights of research, I decided to call the contractor today and have him prep for a 6” slab instead of 4” to give me more options for where lifts could go. Original contract stated 4” with designated area being chosen for thicker concrete to accommodate a lift. 6” throughout will allow for more flexibility.

The reason for the delay appears to be that the concrete finisher is pretty far behind. So the slab was supposed to be poured today, instead it’s been delayed to 3.31.25. However talking to the builder today, he plans to get 3 of the 4 walls framed by the time the slab pour happens. So hopefully some progress can be made.

Deadline we gave builder was 5.10.25 which is the day of our daughter’s birthday and party. We have had her party in the backyard all 3 years of her life so far and plans are in place for this 4th year!

IMG_5175.jpeg

IMG_5178.jpeg

IMG_5177.jpeg
 
OP
A

Austin.Teter

Active member
Joined
Feb 25, 2019
Messages
41
Location
Roanoke, VA
Monday came in with some severe thunderstorms so the slab pour was delayed until today, but it was a beautiful day to pour. Two trucks and a team of 5 knocked out the finish work. We decided to cut in some relief cuts and man did these guys do a hell of a job, smooth as glass.

I wish I could post a video because man, that first truck was wedged in the alley and slightly off kilter and he put the beans to that drum and I thought for sure he was going to roll that truck into the neighbors back yard!

IMG_5244.jpeg

IMG_5248.jpeg

IMG_5250.jpeg

IMG_5253.jpeg

IMG_5251.jpeg

IMG_5255.jpeg

Yard clean up is supposed to start Thursday, and framing Monday.
 
Last edited:
OP
A

Austin.Teter

Active member
Joined
Feb 25, 2019
Messages
41
Location
Roanoke, VA
Our friends visited us from Florida to run the “Toughest Road Race in America” as a relay team at the marathon distance. The Blue Ridge Marathon covers an elevation change of 7,430’ over the course of the marathon. It was a great race and we had a blast as a relay team! We enjoyed having them visit for the week and looking forward to having them back soon. These are the same fine folks that drove the Glastron down from Minnesota last August.

IMG_6703_jpg.jpeg

IMG_5323.png

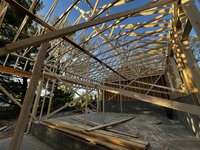
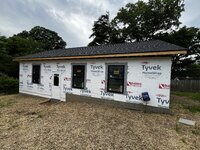
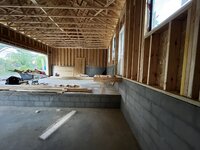
After a stale couple of weeks and constant moving time lines, the framers arrived and took the garage from boring slab and foundation block to an actual structure! I was extremely impressed with their speed and efficiency. The team was roughly 8 guys and they had the structure completely framed and sheathed in 2 days.

IMG_5331.png

IMG_5333.png

IMG_5338.png

IMG_5342.jpeg

IMG_5344.jpeg

IMG_5364.jpeg

IMG_5368.jpeg

IMG_5365.jpeg
 
OP
A

Austin.Teter

Active member
Joined
Feb 25, 2019
Messages
41
Location
Roanoke, VA
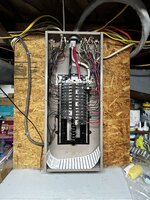
Thursday was a big day, we had the electrician come by and upgrade the electrical meter base to handle 200 amp and also upgraded the panel inside the house to prepare for running the power to the garage in the coming weeks. They also took care of some things that needed addressing from previous electrical work to the house, mainly installing a weather head on the overhead line which definitely makes for a cleaner look.

IMG_5451.jpeg

IMG_5453.jpeg

IMG_5452.jpeg

Along with the electricians, the roofers also arrived Thursday and made quick work of installing the shingles.

IMG_5446.jpeg

IMG_5450.jpeg

Another item unrelated to the garage, we had a plumber come by to assess the plumbing with the house, all checked out well, but the hard water is an issue, I have known since we have had the house that the water is hard (easy to tell on shower glass) but I believe some of the fixtures and appliances are starting to suffer with how hard the water is. Plumber stated that a normal hard water range is 0-3 and ours read at just under 10. With that info, we are looking to have a water softener installed, so add it to the list of “after the garage”
 

thammel

Well-known member
Joined
Oct 3, 2005
Messages
2,252
Location
Maryland
Thursday was a big day, we had the electrician come by and upgrade the electrical meter base to handle 200 amp and also upgraded the panel inside the house to prepare for running the power to the garage in the coming weeks. They also took care of some things that needed addressing from previous electrical work to the house, mainly installing a weather head on the overhead line which definitely makes for a cleaner look.

IMG_5451.jpeg

IMG_5453.jpeg

IMG_5452.jpeg

Along with the electricians, the roofers also arrived Thursday and made quick work of installing the shingles.

IMG_5446.jpeg

IMG_5450.jpeg

Another item unrelated to the garage, we had a plumber come by to assess the plumbing with the house, all checked out well, but the hard water is an issue, I have known since we have had the house that the water is hard (easy to tell on shower glass) but I believe some of the fixtures and appliances are starting to suffer with how hard the water is. Plumber stated that a normal hard water range is 0-3 and ours read at just under 10. With that info, we are looking to have a water softener installed, so add it to the list of “after the garage”
It's not too difficult to install a water softener if you can handle some basic plumbing.
 
OP
A

Austin.Teter

Active member
Joined
Feb 25, 2019
Messages
41
Location
Roanoke, VA
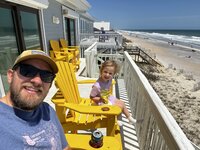
Just got back from a family trip to the beach in Surf City, NC on Topsail Island. We had an absolute blast soaking up the sun, enjoying Cinco De Mayo, shell hunting, and spending time with family.

IMG_5551.jpeg

IMG_5597.jpeg

IMG_5691.jpeg

IMG_5735.jpeg

Upon our return, we are in full prep mode for our daughter’s birthday party happening Saturday. I spent the day getting the lawn mowed, mulching the landscaping, finishing anchoring down the backyard playground, installing landscape edging, and pressure washing the porch and deck. I still have another full day of work tomorrow to finish up what is left.

Builder came by Wednesday afternoon to seed and straw the area around the garage. In the process his Dongo landscape tool broke down and now it’s siting right in the middle of the yard, the same yard we will be hosting nearly 100 people on Saturday in… he stated he would be back today to get the thing fixed and move it out of the way and also come up with a permanent solution to the house electric line rigging that is currently in place holding the line off of the garage roof. But unfortunately he did not show up today to get that taken care of so we anticipate the return tomorrow in time to get things taken care of.
 
OP
A

Austin.Teter

Active member
Joined
Feb 25, 2019
Messages
41
Location
Roanoke, VA
Our daughter’s party went great, and not so great. My wife knocked the Bluey theme out of the park and the kids had a blast! Not so great… our daughter got her very first bee sting two minutes into the party, and worst of all it was between her toes. She was devastated and ended up missing a lot of her party due to falling asleep after the initial pain wore off, however she rallied at the end and still got to enjoy some of the party that was left.

IMG_5838.jpeg

IMG_5839.jpeg

IMG_5835.jpeg

IMG_5836.jpeg

IMG_5834.jpeg

IMG_5843.jpeg

20250510_165601193_iOS.jpeg

20250510_174616971_iOS.jpeg

Overall it was a great weekend hosting family from out of state, and friends from across the street. The garage was far from done, but we made it work and everyone had a blast!
 
OP
A

Austin.Teter

Active member
Joined
Feb 25, 2019
Messages
41
Location
Roanoke, VA
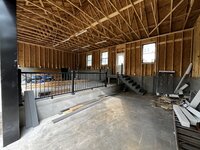
Pretty good progress being made these last couple of weeks. Shortly after the party the windows were installed and a solution for the interior stairs was decided, I’m not sure excited about the stairs as they will protrude out a good ways off the back wall into two of the three bays, but this solution takes up the least overall space and I think will end up being the best bet.

IMG_5908.jpeg

IMG_5917.jpeg

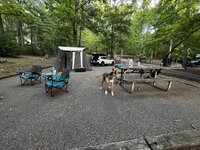
We got to enjoy Memorial Day weekend at Claytor Lake State Park. This was our first time to this park and I know where I am going with the boat from here on out. It was a beautiful holiday weekend and hardly any people on the lake or trailers in the parking lot! The campsites were full, but it sure didn’t feel like it. Overall had a great weekend despite having to pack up in the rain Monday morning.

IMG_5970.jpeg

IMG_5925.jpeg
 
OP
A

Austin.Teter

Active member
Joined
Feb 25, 2019
Messages
41
Location
Roanoke, VA
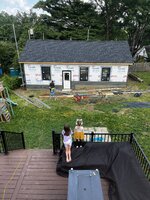
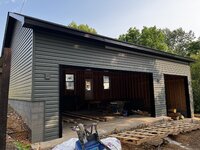
The week after Memorial Day made for some progress that really took the project into the next phase or at least gave the appearance of the home stretch. Siding and trim work went up and we love it. The neighbor girl and our daughter really enjoyed watching the crew work. (The door will be painted black to match)

IMG_6017.jpeg

IMG_6030.jpeg

IMG_6035.jpeg
 
Last edited:
OP
A

Austin.Teter

Active member
Joined
Feb 25, 2019
Messages
41
Location
Roanoke, VA
These last two weeks really feel like some of the best progress made in a consistent manor through the whole project. GC dug the trench for electric and low voltage (Ethernet) conduits.

IMG_6062.png

Then our friend couple came to town and thankfully so as I had a busy day of work when the GC called and said the electrician was coming by that day to discuss electrical needs. Fortunately I had discussed electrical needs and wants with my buddy Matt pretty well so he was able to host the electrician while I was at work and relay what I was looking for. The electrician gathered a parts list and came back Friday to get started. With only the electrician on site Friday, there was not much to check in on as he got things set for the next week, so we enjoyed a baseball game Friday evening. Unfortunately the Salem Red Sox lost to the Lynchburg Hillcats 8-5 but it made for an entertaining game and as a bonus, the stadium had a deal on pickle back shots and domestic tall boys. As an add bonus bonus, fireworks win or lose after the game.

IMG_6107.jpeg

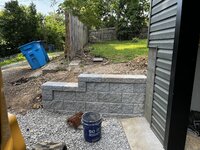
This week the GC crew has been here both Monday and Today full days plugging away. Originally I had planned on having just a natural slope between the two bays to give myself as much room to manuver into and out of the alleyway, but once we saw what that was going to look like, it looked really sloppy and I opted for them to put a 4ish foot long retaining wall to clean up the transition and I think it looks a lot better. The other side of the garage towards the high side neighbor looks quite good also, just going to have to get creative about how the fence routing will look with the retaining wall and the fact that her stairs are split down the middle by our property line.

IMG_6132.jpeg

IMG_6133.jpeg

Additionally the GC crew got the majority of the stairs completed today, as well as the bay to bay railing. They put another layer of stucco on the interior walls and slab edge. The electrician is still motoring right along having completed all the outlets, 240 plug, exterior light boxes, he is currently on the overhead lights.

Again, I am not terribly excited about the stairs, especially since they stick 3.5 feet into an already shallow 24’ depth bay in two areas, but I think this was the best option and it does help that I really like how it looks.

IMG_6129.jpeg

GC still thinks he will be done this week, though he has said that for three weeks in a row, and the punch list still feels pretty long. But it sounds like garage doors will be going in tomorrow or Thursday, the railing and staircase should be finished tomorrow. That leaves the rest of the electrical, plumbing in gutters to underground drain, exterior lighting, painting man the man door, installing door hardware on the man door, and clean up, they may pull it off.

He did say to me this morning “we really want to get this one wrapped up for you as I’m sure you want us out of your hair.” I told him I don’t mind him or his guys at all and they have been super professional and considerate of the neighborhood, I just told him I’m tired of still paying storage fees on a spot for a boat and car after he told me they would be done in two months when they broke ground February 5th. But, they have done a good job and beggars can’t be choosers.
 
Last edited:
To avoid these ads, REGISTER NOW!
Top Bottom