Looking for opinions from the collective hivemind.
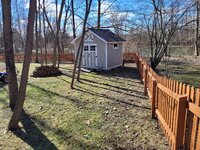
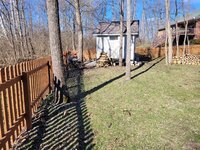
Long story, short. Built a 10x12 shed a few years, then some changes were made to a nearby creek by the city and now my back yard floods significantly in a flash flood type event. In the past 7 years, I have had 4 floods with last year being the worse and getting about 19" water inside my shed which is already about 10" above grade minimum. I was here for 3 years before I built the shed and only had a wet yard for the most part. Luckily I did prepare for that during construction and used premium materials so it hasn't destroyed it, but its a real PITA to get everything all dried out. Its a flash flood type scenario where the water comes in within about 30-45 minutes and is gone again in 2-3 hours. City already told me to pound sand essentially, not looking to start a legal battle for what can be solved for a few hundred dollars.
I'd like to raise it between 19 and 24". Even if that's not enough for all floods, if it stops a majority of them its still a win and its much easier to take care of 1-2" water than 19".
What I'd like to brainstorm is how would you build the structure for the lift? The water table is very close to the surface so posts directly in the ground would rot quickly, so definitely concrete piers below the frost line. The shed is trapped in a corner of the yard so moving it to dig new posts is not really a viable option without taking down 1 or 2 trees. I have plenty of bottle jacks and support cribbing to do the actual lift, and if that fails there's some Amish folks in the area that do the lift for me. Moving the shed to another corner could be an option but I'd still have to raise it 9-10", it would just be easier to dig...but I really like the shed where its at.
Would you then use 6x6 support columns from piers up to a beam that supports the shed joists?
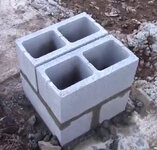
Would you extend sonotubes above grade and directly support the beams on the concrete piers and brackets?
How many lift columns? 4 or 6?
What support bracket for pier to posts/beams would you use?
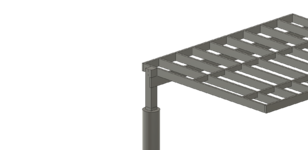
I think I like the first option, but I am concerned that when driving a mower up the ramp into the shed would experience enough force that the posts would tip and the shed come crashing down front to back. Diagonal bracing could help with that , but would it be enough? Decks don't usually have that problem because they are anchored to the house and its only foot traffic.
Like I said I've got ideas in my head but not sold on any 1 thing yet, just would like to hear some opposing ideas. Here's the foundation layout as it is and what I was thinking for option 1.
Long story, short. Built a 10x12 shed a few years, then some changes were made to a nearby creek by the city and now my back yard floods significantly in a flash flood type event. In the past 7 years, I have had 4 floods with last year being the worse and getting about 19" water inside my shed which is already about 10" above grade minimum. I was here for 3 years before I built the shed and only had a wet yard for the most part. Luckily I did prepare for that during construction and used premium materials so it hasn't destroyed it, but its a real PITA to get everything all dried out. Its a flash flood type scenario where the water comes in within about 30-45 minutes and is gone again in 2-3 hours. City already told me to pound sand essentially, not looking to start a legal battle for what can be solved for a few hundred dollars.
I'd like to raise it between 19 and 24". Even if that's not enough for all floods, if it stops a majority of them its still a win and its much easier to take care of 1-2" water than 19".
What I'd like to brainstorm is how would you build the structure for the lift? The water table is very close to the surface so posts directly in the ground would rot quickly, so definitely concrete piers below the frost line. The shed is trapped in a corner of the yard so moving it to dig new posts is not really a viable option without taking down 1 or 2 trees. I have plenty of bottle jacks and support cribbing to do the actual lift, and if that fails there's some Amish folks in the area that do the lift for me. Moving the shed to another corner could be an option but I'd still have to raise it 9-10", it would just be easier to dig...but I really like the shed where its at.
Would you then use 6x6 support columns from piers up to a beam that supports the shed joists?
Would you extend sonotubes above grade and directly support the beams on the concrete piers and brackets?
How many lift columns? 4 or 6?
What support bracket for pier to posts/beams would you use?
I think I like the first option, but I am concerned that when driving a mower up the ramp into the shed would experience enough force that the posts would tip and the shed come crashing down front to back. Diagonal bracing could help with that , but would it be enough? Decks don't usually have that problem because they are anchored to the house and its only foot traffic.
Like I said I've got ideas in my head but not sold on any 1 thing yet, just would like to hear some opposing ideas. Here's the foundation layout as it is and what I was thinking for option 1.