
jimmy-buffett
New member
My first GarageJournal post, wanted to share the mezzanine project in my garage. We have a fairly large attached garage (~1200 sqft) with room for 4 cars and a seating area, but an auction popped up for my dream car which meant adding car #5. I didn't want to lose the seating area, but I had to figure out how to fit a 5th car. We're fortunate to have ~13 foot ceilings in the garage, which is when the idea of the mezzanine came into focus.
First, a big thanks to my friends Carrie (of 4ChicksFurniture in Denver), Zach and my wife for their help with this project.
Project summary up front:
12 x 10 Mezzanine built using Fortress Evolution metal decking
Decking materials were roughly $3700
OSB flooring and carpet were another ~$125 or so
Railing was $1500 from Home Depot
Duration - 4 full Saturdays with at least 2 people
I looked at pre-fabricated Mezzanine kits but the costs were pretty high. Then I found a metal exterior decking solution by Fortress Evolution. It was a bit more expensive than building with wood, but I preferred the more industrial metal look. Home Depot and Lowe's do sell this product but they have minimum order sizes (10 posts, 23 joists) that were more than what I needed and let me know in advance that I could not return the remainder. So we ordered from a local lumber yard.
We built this house a few years ago so I had pre-drywall photos showing double 2x4 studs on 24-inch centers for most of the outer wall, because the decking ledger attached every 12 inches we used a 2x12 as a ledger board.

To attach the ledger board to the studs we used FastenMaster HeadLok 4.5 inch screws. We set the deck height at 6 feet 6 inches from the ceiling above, giving us room to walk around but maximizing the space underneath and then attached the metal ledger from the decking hardware.
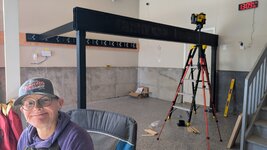
You can see in this photo that the beam across is a doubled up 2x11 from the decking solution. Doubling up the 2x11 beams was probably overkill -- the combined beam weighed well over 100 pounds when done:
Next up was getting the 2x6 joists in. For most exterior deck installs the joists rest ON the beam for simplicity / cost rather than against it (requiring a side hangar to attach to the beam), but that would have meant the beam was 6 inches lower and harder to walk under:

And now for flooring, we used standard OSB plywood with a mix of adhesive and screws to attach to the joists. Before attaching the floor the finished metal structure had a little bit of wiggle, with the flooring on it doesn't move at all:
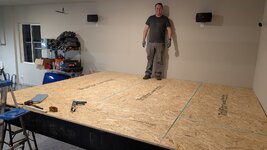
The bottom of the beam on the right is at about 5 feet 6 inches, so I have to duck when walking under it. But there's plenty of room for car #5 under it.
Next up is rearranging the stairs that go up into the house to provide a platform to get up to the mezzanine, which we constructed out of wood. We moved the stairs out 3 feet, built a platform to go up to the mezzanine, then re-attached the original stairs:

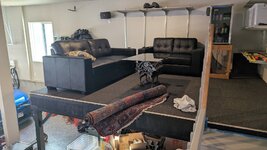
For carpeting we used salvaged carpet squares from a commercial flooring company, which are cheap, replaceable (spares!) and gives the deck a very work / office feel. Then we put our coffee table (a 4.7L Toyota V8 engine block) and two couches up to test fit the space:
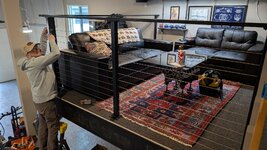
And then added metal railing from Home Depot. It was at this step that I learned how much railing costs, holy cow. Home Depot's solution was cheaper by comparison to other solutions, but still ended up being a little under half of what the metal decking components cost.
And now the view from the floor / below:
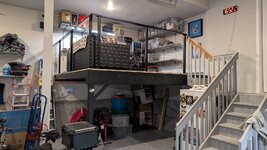
And the finished result with the car below (pardon the clutter, the wheels are for sale):

Restating a little of the above, this took roughly 4 Saturdays to complete with at least 2 people working on each step. I spend a good bit of time out there watching TV or talking with friends and am super happy with the end result, totally worth it.
In a few of the photos you'll see a radiant heater just above the main beam, we had that installed by the home builder expecting the seating area to remain on the floor. From 13+ feet away it didn't work that well. Sitting on top of the mezzanine it works amazingly well, almost like I planned it that way. Better to be lucky than good
First, a big thanks to my friends Carrie (of 4ChicksFurniture in Denver), Zach and my wife for their help with this project.
Project summary up front:
12 x 10 Mezzanine built using Fortress Evolution metal decking
Decking materials were roughly $3700
OSB flooring and carpet were another ~$125 or so
Railing was $1500 from Home Depot
Duration - 4 full Saturdays with at least 2 people
I looked at pre-fabricated Mezzanine kits but the costs were pretty high. Then I found a metal exterior decking solution by Fortress Evolution. It was a bit more expensive than building with wood, but I preferred the more industrial metal look. Home Depot and Lowe's do sell this product but they have minimum order sizes (10 posts, 23 joists) that were more than what I needed and let me know in advance that I could not return the remainder. So we ordered from a local lumber yard.
We built this house a few years ago so I had pre-drywall photos showing double 2x4 studs on 24-inch centers for most of the outer wall, because the decking ledger attached every 12 inches we used a 2x12 as a ledger board.
To attach the ledger board to the studs we used FastenMaster HeadLok 4.5 inch screws. We set the deck height at 6 feet 6 inches from the ceiling above, giving us room to walk around but maximizing the space underneath and then attached the metal ledger from the decking hardware.
You can see in this photo that the beam across is a doubled up 2x11 from the decking solution. Doubling up the 2x11 beams was probably overkill -- the combined beam weighed well over 100 pounds when done:
Next up was getting the 2x6 joists in. For most exterior deck installs the joists rest ON the beam for simplicity / cost rather than against it (requiring a side hangar to attach to the beam), but that would have meant the beam was 6 inches lower and harder to walk under:
And now for flooring, we used standard OSB plywood with a mix of adhesive and screws to attach to the joists. Before attaching the floor the finished metal structure had a little bit of wiggle, with the flooring on it doesn't move at all:
The bottom of the beam on the right is at about 5 feet 6 inches, so I have to duck when walking under it. But there's plenty of room for car #5 under it.
Next up is rearranging the stairs that go up into the house to provide a platform to get up to the mezzanine, which we constructed out of wood. We moved the stairs out 3 feet, built a platform to go up to the mezzanine, then re-attached the original stairs:
For carpeting we used salvaged carpet squares from a commercial flooring company, which are cheap, replaceable (spares!) and gives the deck a very work / office feel. Then we put our coffee table (a 4.7L Toyota V8 engine block) and two couches up to test fit the space:
And then added metal railing from Home Depot. It was at this step that I learned how much railing costs, holy cow. Home Depot's solution was cheaper by comparison to other solutions, but still ended up being a little under half of what the metal decking components cost.
And now the view from the floor / below:
And the finished result with the car below (pardon the clutter, the wheels are for sale):
Restating a little of the above, this took roughly 4 Saturdays to complete with at least 2 people working on each step. I spend a good bit of time out there watching TV or talking with friends and am super happy with the end result, totally worth it.
In a few of the photos you'll see a radiant heater just above the main beam, we had that installed by the home builder expecting the seating area to remain on the floor. From 13+ feet away it didn't work that well. Sitting on top of the mezzanine it works amazingly well, almost like I planned it that way. Better to be lucky than good
Last edited: