To avoid these ads, REGISTER NOW!

Codes for 115 mph in Iowa county Iowa?

rerod

Well-known member
Joined
Jan 30, 2015
Messages
376
Location
North English Iowa
I'm drawing up a new stick built 36x56 garage and have an appointment with a drafts-person. In rural Iowa County Iowa, google says the building codes minimum design wind speed is 115 mph for Exposure C open terrain. But there are no inspections required in my rural county, and I cant even talk to the zoning department.

I found the website where you can buy the information if you know where to look, but are there any contractors from Iowa, or contractors that know what the requirements for 115 mph are? I'm retired and live at the site.

Thanks.
 
Last edited:
To avoid these ads, REGISTER NOW!

dcg9381

Well-known member
Joined
Jun 20, 2018
Messages
11,927
Location
Austin, TX
I'm drawing up a new stick built 36x60 garage and have an appointment with a drafts-person. In rural Iowa County Iowa, google says the building codes minimum design wind speed is 115 mph for Exposure C open terrain.
Who are using to supply lumber/trusses? With my architect, the actual "engineering" of the structure is done by the company providing materials. You specify things like geography (snow load) and wind exposure, they create a lumber package / framing plan / truss plan to meet those specs. My architect actually takes their engineering and integrates it into his plans... If that makes sense?


But there are no inspections required in my rural county, and I cant even talk to the zoning department.
No inspection to me means no enforcement. All you need to do is submit a plan to get your permit approved. I'm NOT saying to fudge it, I'm just saying that building in areas like this is really easy. I'd be looking to talk to the department that does the permitting.. Assuming a permit is required.
 
Last edited:

LOW1

Well-known member
Joined
Jul 20, 2018
Messages
2,656
Location
ontario
Perhaps your designer‘s software has this feature built in to it?

If you have already selected a local contractor he or she she will have information

Does the county even have a building code?
 
OP
R

rerod

Well-known member
Joined
Jan 30, 2015
Messages
376
Location
North English Iowa
I had to build my shop to 120mph. Used these resources:


Thanks.. It may take me a while to understand, but it's a start and more than I could find.. They do have a guide for 115 mph..

Who are using to supply lumber/trusses? With my architect, the actual "engineering" of the structure is done by the company providing materials. You specify things like geography (snow load) and wind exposure, they create a lumber package / framing plan / truss plan to meet those specs. My architect actually takes their engineering and integrates it into his plans... If that makes sense?


No inspection to me means no enforcement. All you need to do is submit a plan to get your permit approved. I'm NOT saying to fudge it, I'm just saying that building in areas like this is really easy. I'd be looking to talk to the department that does the permitting.. Assuming a permit is required.
Thanks. I'm just a retired HVAC master of none type who needs to hire a GC. The first GC Ive talked to wants me to have my draftsman draw plans so he can make a bid. I'm assuming I can take these drawings to other GC's for their bids, but which lumber/truss company they buy from is their decision. But Ive heard my draftswoman isn't certified, but "if she has a question, she will ask her husband", who I'm assuming is. Kind of sketchy, I know. But that's how things work out here in the sticks.. Like I mentioned, the Iowa County zoning department doesnt even have a number. But you need to submit a Pre-Construction Application.
Perhaps your designer‘s software has this feature built in to it?

If you have already selected a local contractor he or she she will have information

Does the county even have a building code?
I don't know if she has software but do know all counties are supposed to follow state codes even if they aren't enforced. This non-enforcement has me concerned that whoever I end up hiring may take shortcuts is why I feel I need to know what the codes are for 115 mph. Im not going to insult any GC and ask them what the codes are, implying they may not know them.

Thanks guys.. If I want to be my own inspector, Ive got some reading that gtae07 gave me to do. I'm just wondering if the material gtae07 gave me is exactly what Iowa requires.
 

gtae07

Well-known member
Joined
Mar 6, 2015
Messages
2,987
Location
Fayetteville, GA
Also when I built the shop, I had to do a permit and inspections but as long as I stuck to the 120mph book I didn't have to get plans stamped (I'm the wrong kind of engineer to do that). I drew my own up to the guide and they approved it.
 

dcg9381

Well-known member
Joined
Jun 20, 2018
Messages
11,927
Location
Austin, TX
Thanks. I'm just a retired HVAC master of none type who needs to hire a GC. The first GC Ive talked to wants me to have my draftsman draw plans so he can make a bid. I'm assuming I can take these drawings to other GC's for their bids, but which lumber/truss company they buy from is their decision. But Ive heard my draftswoman isn't certified, but "if she has a question, she will ask her husband", who I'm assuming is. Kind of sketchy, I know. But that's how things work out here in the sticks.. Like I mentioned, the Iowa County zoning department doesnt even have a number. But you need to submit a Pre-Construction Application.
I'm a draftsman. K. Not really, but I could be. I had some CAD training and have done architectural plans. Drafts people draw stuff. They're not engineers or architects. I think you're not going to get any help there.

100% the more definitive you plan is, the better the bids will be and are subject to less ambiguity. More detailed is better. 100%. Framing plans are a must, at least for me or the framers are going to throw stuff up willy-nilly.

I'm in the sticks too. I've seen houses built off "napkin plans" - people can do that. But if you want a wind-rated structure with a stamp, you're going to have to hire an engineer, architect, or a get a supplier with software to generate one. Maybe the same even if you don't need a stamp. There's a lot of "in between" especially in areas with no final construction inspection, but it may be the case that P&Z will want a "stamped drawing" - your application isn't specific about a stamp being required, just that they want "blueprints".

If you want to figure it out yourself, here are some resources:
1) International Building Code 2021
2) American wood council (Frame construction for high wind areas)

Lots of this is building geometry limits, span limits, how you tie things, even down to how things get nailed or screwed together. I don't know these codes very well.

This non-enforcement has me concerned that whoever I end up hiring may take shortcuts is why I feel I need to know what the codes are for 115 mph. Im not going to insult any GC and ask them what the codes are, implying they may not know them.
I agree with you 100%! Better NOT to let them build something that doesn't meet a specification you don't know well. They build to plans, you specify the plans. That's the key with GCs and subs not to take shortcuts. If they have a major structural deficiency, do you think they'll reframe it at no cost? Not around here. Not a chance.

If you're going to do this yourself, why not contract wood and truss suppliers? Here GCs will absolutely use my suppliers. Take a TON of guess work out of it. Otherwise seems like you depend on a GC or framer to do it right, which is exactly what you're trying to avoid.

From what I can see Iowa Building code defers to a bunch of other construction codes, like IBC, and maybe not the current version. It's a lot of reading to parse out.

If I want to be my own inspector, Ive got some reading that gtae07 gave me to do.
I do not recommend you be your own designer and own inspector. You're already your own inspector (you're going to supervise this thing going up). I hired one of the adjacent city's inspectors who did some moonlighting... But you really want someone that is familiar with structural inspection / wind code. Probably not a generic small-town building inspector.

Your contract with subs/GCs should state phases of construction and that they are subject to inspection and PASSING inspection before final draw.
 

Hank11

Well-known member
Joined
Aug 19, 2019
Messages
1,159
Location
Tennessee
Somewhere in your county, there’s a county office building and somewhere in that building is the code department. Drive over there and see if you can find them. They have a phone. You just haven’t found the number yet.

As far as a draftsman to design your building, I don’t think you’re gonna get anything for your money other than a drawing. An architect, or engineer could design your building and you could be pretty sure that it would work and would pass codes and wouldn’t fall down.
 
Last edited:

liliysdad

Well-known member
Joined
Jul 18, 2008
Messages
5,444
Somewhere in your county, there’s a county office building and somewhere in that building is the code department.
Not in every county… where I am there is zero county code enforcement or inspection outside of state fire inspection prior to commercial occupation.

You can build anything you want, however you want and no one will tell you otherwise if you are outside of city limits.
 

csp

Well-known member
Joined
Mar 23, 2010
Messages
5,720
Location
Franktown, CO
Call one of the numbers that their website does have published and ask to be transferred or ask what the relevant department's direct number is. Sometimes you have to dig a bit and not just rely on what's on a website.
 
OP
R

rerod

Well-known member
Joined
Jan 30, 2015
Messages
376
Location
North English Iowa
Thanks. I almost wish I was building in Johnson county where my other property is bc they require inspections.. But you should see the mess they allowed for an addition on that house.. B grade lumber for floor joists that even with the right lumber, should have been spaced closer for the span. Bounces like a trampoline. Never installed drain tile to existing sump pump so it floods with heavy rain.

Sick of the lies in our world..

This is my drawing. It's 1/4" scale and takes a long time.

IMG_2820.jpg
 

jstroede

Well-known member
Joined
Oct 28, 2010
Messages
1,082
Location
Kansas City
115 mph is the default minimum wind speed for the newer versions of IRC (it used to be 90, but they changed how it was calculated and now they call it 115. The pressure is what matters.) for everywhere in the country that isn't in a high wind speed zone. The exposure category C means that there is not a lot around you such as other buildings or trees, so your pressure for the same wind speed will be higher. There is no way that Google would know what your site conditions are though. Many jurisdictions choose not to enforce the wind load requirements in the IRC as almost all of them use "modified" versions of the code with local changes. For most of the construction, the windload won't change much on how the building is constructed, but will make things like garage doors more expensive.
 

Stuart in MN

Well-known member
Joined
Sep 8, 2005
Messages
23,185
Location
Minneapolis
Some states will have copies of the various building codes buried somewhere on their websites, I know Minnesota does. I looked around on the Iowa website for a few minutes and didn't find anything but that doesn't mean they're not there. I'd think the engineering department at your county seat offices would have a copy of the IRC codebook sitting on a shelf, it may be worth stopping by and asking them in person. If not, another possibility for finding copies of building codes is public libraries, although you may have to go to Des Moines to find a library system large enough to include them.

Having said all that, note that code books aren't design guides...they'll tell you what minimum standards are required, but they won't tell you how to get there.
 
To avoid these ads, REGISTER NOW!

pembol

Well-known member
Joined
Feb 13, 2014
Messages
276
A 36x60 wood framed garage is a big project that is going to cost a lot of money, even in Iowa. It seems like it would be a good idea to hire an architect or engineer to design a sturdy and appropriately specified building. That way you have clear and fully specified plans for the GCs to bid on, and there are no arguments about cutting corners - they have to build to the architect/engineers specifications.

You are asking all the right questions and a professional can answer these questions. I always wonder why people want to skimp on arguably the most important part of a building project - the design.
 
Last edited:

dcg9381

Well-known member
Joined
Jun 20, 2018
Messages
11,927
Location
Austin, TX
OP, you're in Iowa county. They do exactly what my county does, which is reference "external" codes (older versions) as "their standard".

Course, they don't inspect anything, so you can build anything you want.


They have adopted the 2018 versions of IRC and IBC, they are referenced above.

I'll bet a bunch of people here can answer questions about those specific codes.

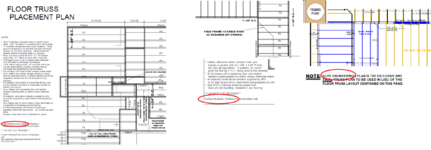
Here's an example of what I'm talking about for leaning on suppliers to do the engineering. It looks like my floor truss engineering was done by Builders First Source. The Roof plan was done by "Elite engineering". And this house was designed by someone with a degree in architecture, but he deferred to the suppliers engineer:


1746719896327.png


This portion of the plan is architect / drafts person. And it's good work, but it's not engineering. It's dimensional drawing and "house plan". This work gets produced FIRST, then these plans go out to suppliers who provide the roof, floor, and potentially framing plans.

3 things were engineered: the foundation, the trusses, and the framing/roof.

With both, you can get solid bids from contractors if you're GC'ing yourself.

1746719955940.png
 
OP
R

rerod

Well-known member
Joined
Jan 30, 2015
Messages
376
Location
North English Iowa
Here's an example of what I'm talking about for leaning on suppliers to do the engineering. It looks like my floor truss engineering was done by Builders First Source. The Roof plan was done by "Elite engineering". And this house was designed by someone with a degree in architecture, but he deferred to the suppliers engineer:


This portion of the plan is architect / drafts person. And it's good work, but it's not engineering. It's dimensional drawing and "house plan". This work gets produced FIRST, then these plans go out to suppliers who provide the roof, floor, and potentially framing plans.

3 things were engineered: the foundation, the trusses, and the framing/roof.

With both, you can get solid bids from contractors if you're GC'ing yourself.
Sorry, I guess I don't get it bc it sounds like you jumping around. I need a step one, step two type of directions.

What I'm gathering is, I don't need a drafts person bc I have drawings. What I need is a architect to turn my scale drawings into a blue print which I will use to get bids and submit to the county? What funny is there are no architect's in Iowa county..
 

Innovate1

Well-known member
Joined
Jul 28, 2014
Messages
4,300
Location
Illinois near St. Louis, Missouri
I once lived in a county in Indiana that had no code enforcement. I bought an existing house and didn't do any major building. They just wanted you to let them know - think it was mainly to get it on the tax rolls. Changed my electric from overhead to underground and the power company just sent out a work crew that asked "are you ready for us to hook it up?". That's as formal as it got. I recently built a shop where I am now. I needed a permit but could do all the drawings myself - just a floor plan, site plan and wall cross section. Horribly inadequate to really define a quality building. Sounds like you are in a similar situation. I referenced some other drawings I had from a place that was excessive in the other direction wanting every little detail defined. And I am an engineer (totally different field) so could do calculations myself or look up whatever was needed. Main wall I was concerned about was the one with 2 large OHDs. Did "portal framing" with sheeting nailed on 2" grid. Not sure exactly what wind speed it's rated for but I'm guessing it's better built that at least 90% of the other buildings here. But the contractor quit after framing saying I was too picky about things. I think the breaking point was when they had their nailers set so high they were driving the nails nearly completely through the sheeting and I asked them to back off a bit. Didn't seem like that serious of thing but think they were used to just slapping up stuff and not getting any questions. Given your local situation you might end up with similar issues. You can get great plans with engineering for 115 MPH but end up fighting with the builders because they insist it "good enough" and "we always do it like this". Had a deck builder ask if they could leave out one of the posts since it was (according to them) "overbuilt".
 

pembol

Well-known member
Joined
Feb 13, 2014
Messages
276
Sorry, I guess I don't get it bc it sounds like you jumping around. I need a step one, step two type of directions.

What I'm gathering is, I don't need a drafts person bc I have drawings. What I need is a architect to turn my scale drawings into a blue print which I will use to get bids and submit to the county? What funny is there are no architect's in Iowa county..
Yes, this sounds about right - either an architect or an engineer. They will take the sketches and add all the details like truss spacing, connectors, headers, sheer wall nailing etc. While it is probably easier to work with someone in person if you can, because you would be building to the 'standard' IRC codes, you can use an architect/engineer from anywhere. I am sure someone here could recommend someone who would be able to do this via zoom/email.

I just went through this, and for me in a high cost of living area, it was $5K to have our architect design the garage (as an add on to designing the house). That would be the order of magnitude you would be looking at.
 
OP
R

rerod

Well-known member
Joined
Jan 30, 2015
Messages
376
Location
North English Iowa
But the contractor quit after framing saying I was too picky about things. I think the breaking point was when they had their nailers set so high they were driving the nails nearly completely through the sheeting and I asked them to back off a bit. Didn't seem like that serious of thing but think they were used to just slapping up stuff and not getting any questions. Given your local situation you might end up with similar issues. You can get great plans with engineering for 115 MPH but end up fighting with the builders because they insist it "good enough" and "we always do it like this". Had a deck builder ask if they could leave out one of the posts since it was (according to them) "overbuilt".
This is what I'm worried about, and then not getting any money back. How hard is to acknowledge the pressure was set to high, or maybe it's just admitting you were right.

Someone earlier mentioned hiring a inspector from a nearby township to moon light. Idk.. I'm between millersburg and north english Iowa.
 

iagsxr

Well-known member
Joined
Jan 10, 2010
Messages
1,505
Location
Vinton, Iowa
This is what I'm worried about, and then not getting any money back. How hard acknowledge the pressure was set to high, or maybe it's just admitting you were right.

Someone earlier mentioned hiring a inspector from a nearby township to moon light. Idk.. I'm between millersburg and north english Iowa.

You're way overthinking this for where you live.

Go to a local lumberyard or Menards and have them draw you a building. Any builder should be able to bid from that. The lumberyards I'm familiar with will act as GC if you ask them to.

What I've seen, overhead doors are the main fail point. If they collapse the building blows up like a balloon. I'd spend as much time thinking about door location and checking out their wind ratings as I would the framing.
 
OP
R

rerod

Well-known member
Joined
Jan 30, 2015
Messages
376
Location
North English Iowa
You're way overthinking this for where you live.

Go to a local lumberyard or Menards and have them draw you a building. Any builder should be able to bid from that. The lumberyards I'm familiar with will act as GC if you ask them to.

What I've seen, overhead doors are the main fail point. If they collapse the building blows up like a balloon. I'd spend as much time thinking about door location and checking out their wind ratings as I would the framing.
I definitely over think. I cant change the door location bc I'm on one acre. But thought I should, there I go again, have rolling track doors to protect the garage door. I want a widows peak and the doors would create the barn look I want.
 
Last edited:

iagsxr

Well-known member
Joined
Jan 10, 2010
Messages
1,505
Location
Vinton, Iowa
I'm drawing up a new stick built 36x56 garage.

Ok when you say this, I'm picturing a standard stud wall construction, off the shelf trusses garage. Easy peasy, get your material kit anywhere.

You want to build a little monitor barn. Not the same thing. I'd just guess there are some contractors who don't want anything to do with it. Especially since you're designing it yourself.

See if these guys are interested: https://numarkbuildings.com/
 
OP
R

rerod

Well-known member
Joined
Jan 30, 2015
Messages
376
Location
North English Iowa
Ok when you say this, I'm picturing a standard stud wall construction, off the shelf trusses garage. Easy peasy, get your material kit anywhere.

You want to build a little monitor barn. Not the same thing. I'd just guess there are some contractors who don't want anything to do with it. Especially since you're designing it yourself.

See if these guys are interested: https://numarkbuildings.com/
I talked to them, but they don't do stick built, and a monitor doesn't have continues roof plane but used the picture to show the doors. The county requires a pdf file, so maybe menards can do that.
 
Last edited:

rocksnstumps

Well-known member
Joined
Mar 20, 2024
Messages
157
I definitely over think. I cant change the door location bc I'm on one acre. But thought I should, there I go again, have rolling track doors to protect the garage door. I want a widows peak and the doors would create the barn look I want.

View attachment 2328161
Do you have much snow or drifting during the winter in your area? I have a pole barn with sliding doors and every winter I tell myself gonna get rid of those darn things and replace with a roll up door or garage door setup. Have to shovel the snow against the building where the doors have to slide when being opened. Can't really plow that close being basically 6 inches from the building so end up doing some shoveling. Just some thoughts since you talked about having garage door and maybe sliders in front of them?
 

iagsxr

Well-known member
Joined
Jan 10, 2010
Messages
1,505
Location
Vinton, Iowa
I talked to them, but they don't do stick built, and a monitor doesn't have continues roof plane but used the picture to show the doors. The county requires a pdf file, so maybe menards can do that.

I don't know how you build that building stud construction.
 

iagsxr

Well-known member
Joined
Jan 10, 2010
Messages
1,505
Location
Vinton, Iowa
Do you have much snow or drifting during the winter in your area? I have a pole barn with sliding doors and every winter I tell myself gonna get rid of those darn things and replace with a roll up door or garage door setup. Have to shovel the snow against the building where the doors have to slide when being opened. Can't really plow that close being basically 6 inches from the building so end up doing some shoveling. Just some thoughts since you talked about having garage door and maybe sliders in front of them?

Nope, not me. My shop has an 18' wide, 12' tall overhead door facing north.

If the building blows away, chances are the door failed first.
 
OP
R

rerod

Well-known member
Joined
Jan 30, 2015
Messages
376
Location
North English Iowa
Do you have much snow or drifting during the winter in your area? I have a pole barn with sliding doors and every winter I tell myself gonna get rid of those darn things and replace with a roll up door or garage door setup. Have to shovel the snow against the building where the doors have to slide when being opened. Can't really plow that close being basically 6 inches from the building so end up doing some shoveling. Just some thoughts since you talked about having garage door and maybe sliders in front of them?
Yes its windy and drifts.

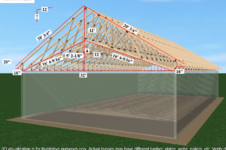
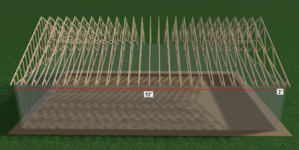
So I revised the garage size until I had 6" of space between the spoa10 rotary lift I'm getting and the ceiling, which made my garage door lower to. But 36x56 is pretty big for one guy. I ended up at 32x52 golden rectangle.
I'm not sure if the county would except these generated from the menards site.


Screenshot 2025-05-09 103200.png
Screenshot 2025-05-09 104239.png
 
Last edited:

WNYflyer

Well-known member
Joined
Sep 13, 2009
Messages
2,124
Location
Lockport, NY
115 mph is the default minimum wind speed for the newer versions of IRC (it used to be 90, but they changed how it was calculated and now they call it 115. The pressure is what matters.) for everywhere in the country that isn't in a high wind speed zone. The exposure category C means that there is not a lot around you such as other buildings or trees, so your pressure for the same wind speed will be higher. There is no way that Google would know what your site conditions are though. Many jurisdictions choose not to enforce the wind load requirements in the IRC as almost all of them use "modified" versions of the code with local changes. For most of the construction, the windload won't change much on how the building is constructed, but will make things like garage doors more expensive.
In the regular IBC code for commercial construction wind pressures will be essentially the same whether using Ultimate Strength design (USD) and its appropriate load combinations or using allowable working stress design (ASD) and its appropriate load combinations. That said, using Vult = 115 mph or Vasd = 90 mph will result in essentially the same wind pressures as long as the designer is consistent in their use of assumptions and load combinations. Using published design material such as the IRC for example for lumber, cmu, concrete, metal framing, doors, etc. need to be very careful in understanding whether the published material is based upon Ultimate Strength Design or Allowable Working Strength Design.
 
OP
R

rerod

Well-known member
Joined
Jan 30, 2015
Messages
376
Location
North English Iowa
I found a builder all my neighbors and a local electrician who wants me to work for him recommend. I'm just going to have to let go of the reins and trust him. But he's booked until next year..
 
To avoid these ads, REGISTER NOW!
Top Bottom