To avoid these ads, REGISTER NOW!

Go-Board to Shower Base transition

joe_pinehill1

Well-known member
Joined
Feb 23, 2013
Messages
537
Location
Northern Virginia
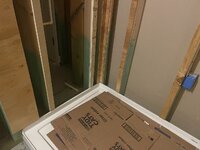
I had posted earlier about using GoBoard in a shower alcove. I have a Kohler shower base installed, and will use GoBoard and tile for the Alcove. The Kohler installation sheet recommend furring the walls so the tile wallboard material is against the base flange. This would work fine on one wall, but on the other wall, I would have to fur the whole length of the wall to have the dry wall match height of the GoBoard. I was think of taking GoBoard to the top of flange like the second photo, and apply a bead of GoBoard sealer, then tile to 1/8 above the shower base, and seal the 1/8 gap. For those that have experience with GoBoard, what do yo use? The Kohler sheet looks like it work fine with a 1/4 Hardee backer, but not really for a 1/2 in material like GoBoard or Schluter.
 

Attachments

  • Screenshot 2025-08-17 063941.jpg
    Screenshot 2025-08-17 063941.jpg
    282.1 KB · Views: 48
  • Screenshot 2025-08-17 064027.jpg
    Screenshot 2025-08-17 064027.jpg
    20.1 KB · Views: 47
To avoid these ads, REGISTER NOW!

cgrutt

Well-known member
Joined
Mar 4, 2016
Messages
8,360
Personally I would (and have done) fur the entire wall but you could probably cut a relief (rabbet) on back side of the go board at flange and bring face of it down to the pan (overlapping the flange). If you do this I'd glue (with the goboard sealer) the cut goboard to flange and make sure tile spans the entire flange so thinset has good support.


ETA possible alternative to above... bring goboard to top of flange and fill gap with thinset, level it out flush with face of go board and seal it either with seam tape (polyester matt w/ sealant) or Kerdi w/ thinset.

Note if you dont fur the entire wall you may have issue finishing the wall of the shower.
 
Last edited:

kaymccampbell

Well-known member
Joined
Feb 27, 2015
Messages
29,605
Location
Upstate New York

PCustoms

Well-known member
Joined
Jul 23, 2011
Messages
23,421
Location
VT
I think the point of having the go board overlap the pan flange is to provide overlapping waterproofing to shed water.

The way your second picture is there is a crack/seam where water can potentially splash up and get behind everything. I'm not clear why furring the wall out is a problem
 
OP
J

joe_pinehill1

Well-known member
Joined
Feb 23, 2013
Messages
537
Location
Northern Virginia
I think the point of having the go board overlap the pan flange is to provide overlapping waterproofing to shed water.

The way your second picture is there is a crack/seam where water can potentially splash up and get behind everything. I'm not clear why furring the wall out is a problem
Do you usually just rip furring strips from 2x material? I have a table saw and that wouldnt be a problem.
 

PCustoms

Well-known member
Joined
Jul 23, 2011
Messages
23,421
Location
VT
Do you usually just rip furring strips from 2x material? I have a table saw and that wouldnt be a problem.

You can do it that way, sister on a new stud (spaced out) or use a sheet of material screwed to the studs to space everything out.
 
To avoid these ads, REGISTER NOW!

PCustoms

Well-known member
Joined
Jul 23, 2011
Messages
23,421
Location
VT
Out of edits

Based on what I have on hand at the moment, I would rip strips of a scrap 2x4 and tack them to the face of existing studs.

Pretty sure the top of my shower has an extra layer of 1/2 green board to correct a spacing issue.
 

cgrutt

Well-known member
Joined
Mar 4, 2016
Messages
8,360
Do you usually just rip furring strips from 2x material? I have a table saw and that wouldnt be a problem.
That would work. Ive used bundles of lath before as well as 1/4 ply ripped to 1-1/2 strips on tablesaw.
 
OP
J

joe_pinehill1

Well-known member
Joined
Feb 23, 2013
Messages
537
Location
Northern Virginia
Looking at it, ripping 1/4 and 3/8 ply is the simplest, and the right way to do it is to fur the wall out. Two sides of the alcove and the third side of alcove and 8 ft wall the alcove transitions into. A combination of 1/4, 3/8 and paper drywall shims will do it. That will allow the GoBoard to be in the inside of the base, exactly how Kohler intended the backer to rest.
 
OP
J

joe_pinehill1

Well-known member
Joined
Feb 23, 2013
Messages
537
Location
Northern Virginia
Follow up. I bought a sheet of 3/8 and 1/4 plywood. The lip on the shower base is exactly 3/8, so furring out 3/8 where the alcove framing was true to the edge of base worked fine, the outerface of the 3/8 ply is flush with the base. (hard to describe, I'll post photos). A couple places where framing wasn't perfect, I used a combination of 1/4 strips. I then furred the full length of the wall the alcove transitions into. Thanks for the input. Alcove is ready for GoBoard. I have a guy to hang greenboard and sand the drywall, $800 for labor and material.
 
Last edited:
To avoid these ads, REGISTER NOW!
Top Bottom