oldpops
Well-known member
Hello. Hoping folks here can answer a few question on our kitchen island remodel (I've already got some answers on the floor level on another post). Anyway, we finally got our old kitchen island cabinets out of the way and discovered a few things that I could use some help with.
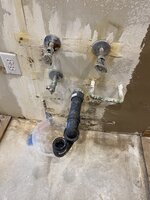
Question #1) The existing island footprint has the kitchen sink at one end of the island - my wife of 40+ years would like to move the sink over 18" (on the new island layout) because she would like to have a pull-out trash can on the end instead of the sink. I know the existing plumbing and wiring is coming up from the floor inside the 2'x6' pony wall, and I've attached a picture of the current plumbing (coming out of the pony wall) for folks here to see. Will it be possible to move the sink over the 18" inches - she wants
Question #2) in the picture you will see a "U" shaped copper pipe 1/2" inch pipe coming and out of the pony wall below the cold water supply side. What is this this?
Question #3) Also, you can't see it in the picture (because it is directly below the kitchen drain/waste pipe, but there is a cleanout pipe.) I thought cleanout pipes were always above, or down range from the fixture. I guess they can't have the cleanout access downrange inside a kitchen island, but why wouldn't they put it above the drain line?
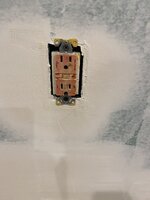
Question #4) IN the 2nd picture you will see a GFCI outlet from our kitchen wall. I want to replace it with a new white colored outlet of the same type but I'm told it's $35.00 bucks - for one common kitchen GFCI outlet - Is this true? Anyone know if the GFCI outlet shown is anything special or have links to buy a new one to get it replaced?
As always, thanks in advance to all who offer help and advice
Question #1) The existing island footprint has the kitchen sink at one end of the island - my wife of 40+ years would like to move the sink over 18" (on the new island layout) because she would like to have a pull-out trash can on the end instead of the sink. I know the existing plumbing and wiring is coming up from the floor inside the 2'x6' pony wall, and I've attached a picture of the current plumbing (coming out of the pony wall) for folks here to see. Will it be possible to move the sink over the 18" inches - she wants
Question #2) in the picture you will see a "U" shaped copper pipe 1/2" inch pipe coming and out of the pony wall below the cold water supply side. What is this this?
Question #3) Also, you can't see it in the picture (because it is directly below the kitchen drain/waste pipe, but there is a cleanout pipe.) I thought cleanout pipes were always above, or down range from the fixture. I guess they can't have the cleanout access downrange inside a kitchen island, but why wouldn't they put it above the drain line?
Question #4) IN the 2nd picture you will see a GFCI outlet from our kitchen wall. I want to replace it with a new white colored outlet of the same type but I'm told it's $35.00 bucks - for one common kitchen GFCI outlet - Is this true? Anyone know if the GFCI outlet shown is anything special or have links to buy a new one to get it replaced?
As always, thanks in advance to all who offer help and advice